Standards updates, consent process, materials and foundations — written for owners, architects and builders working across New Zealand and Australia. No marketing fluff, no recycled white papers.
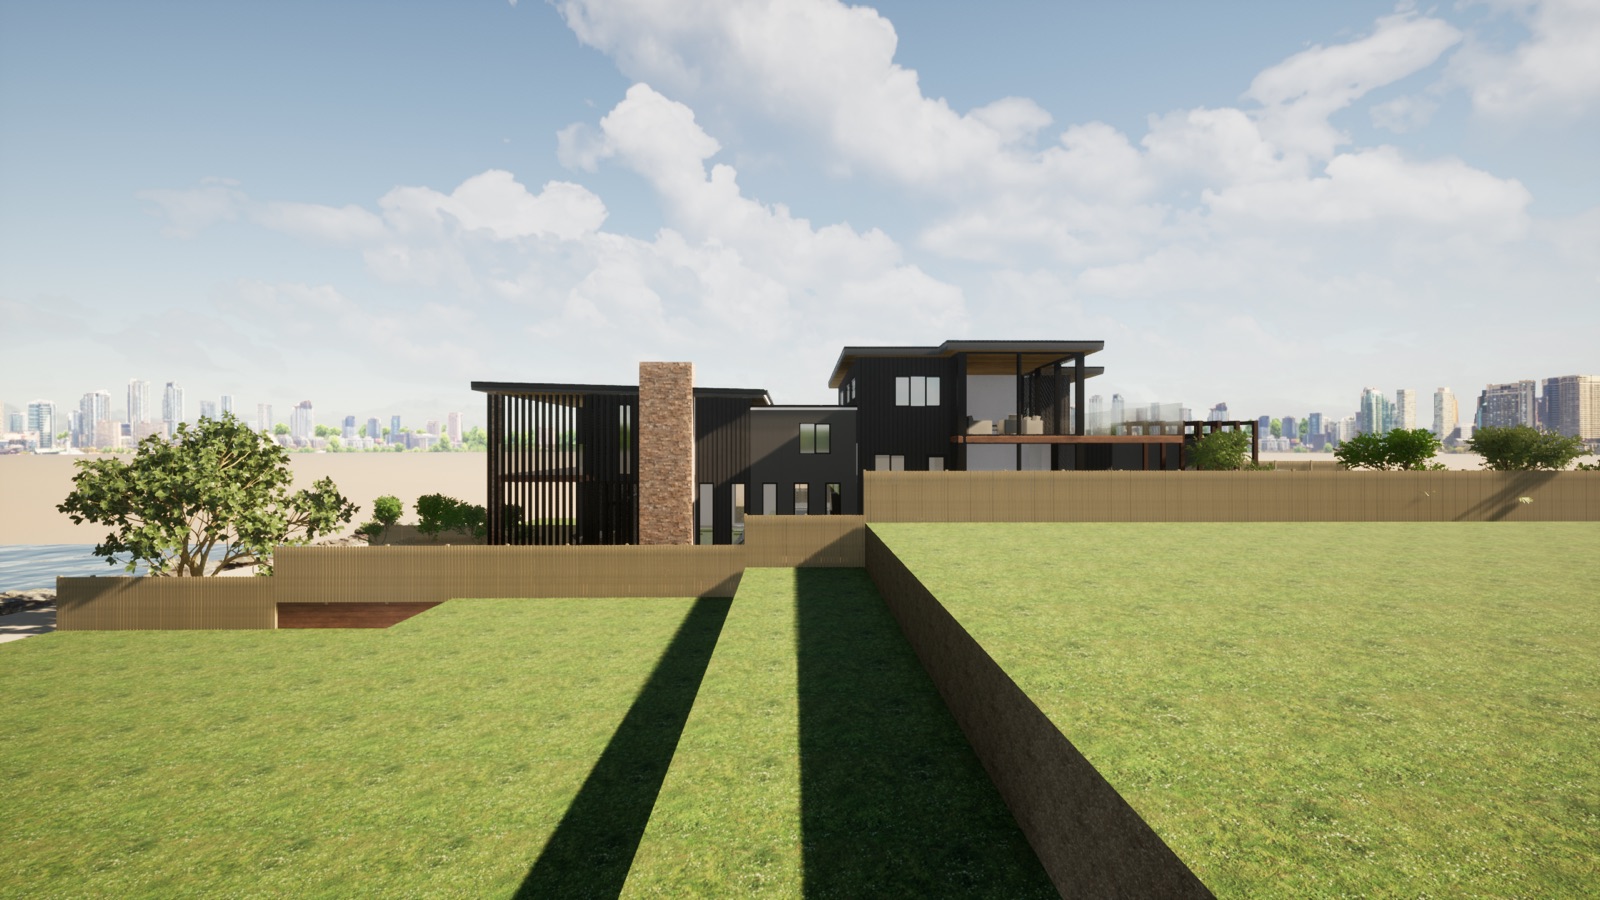 Engineering · NZ & AU
The 2021 amendments to the wind action standard are biting on consent reviews across NZ and AU. What changed, who feels it first, and how to brief your engineer so the calcs land first time.
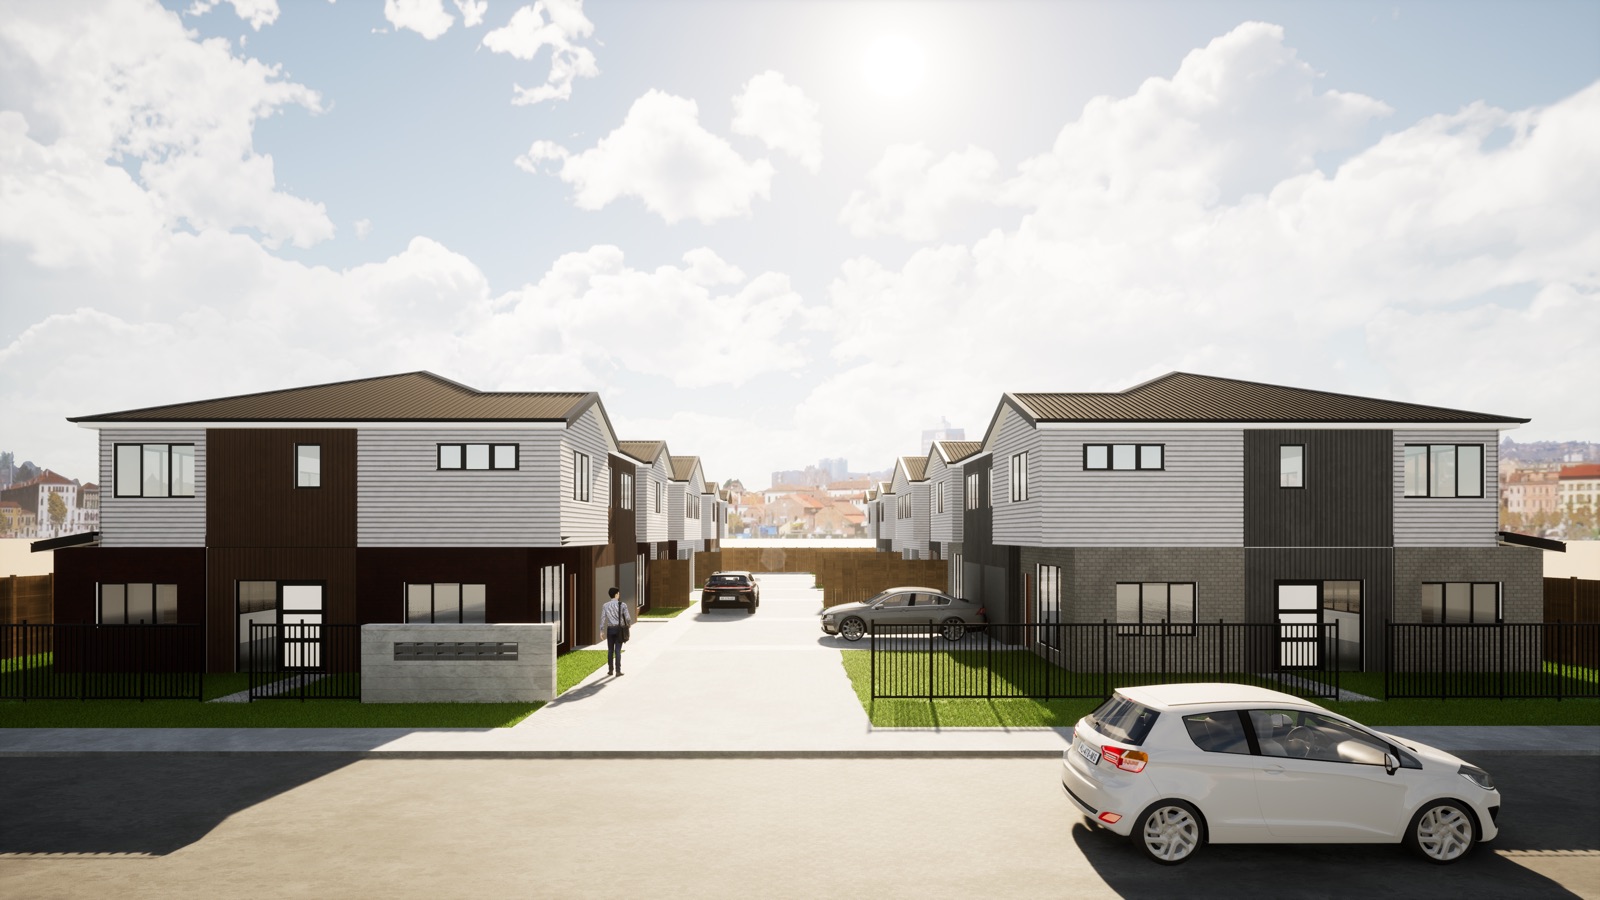 Process · AU
Two states, two completely different consent regimes. Where to lodge, who reviews, what triggers a Class 1b vs 1a, and the documentation gaps that catch developers out.
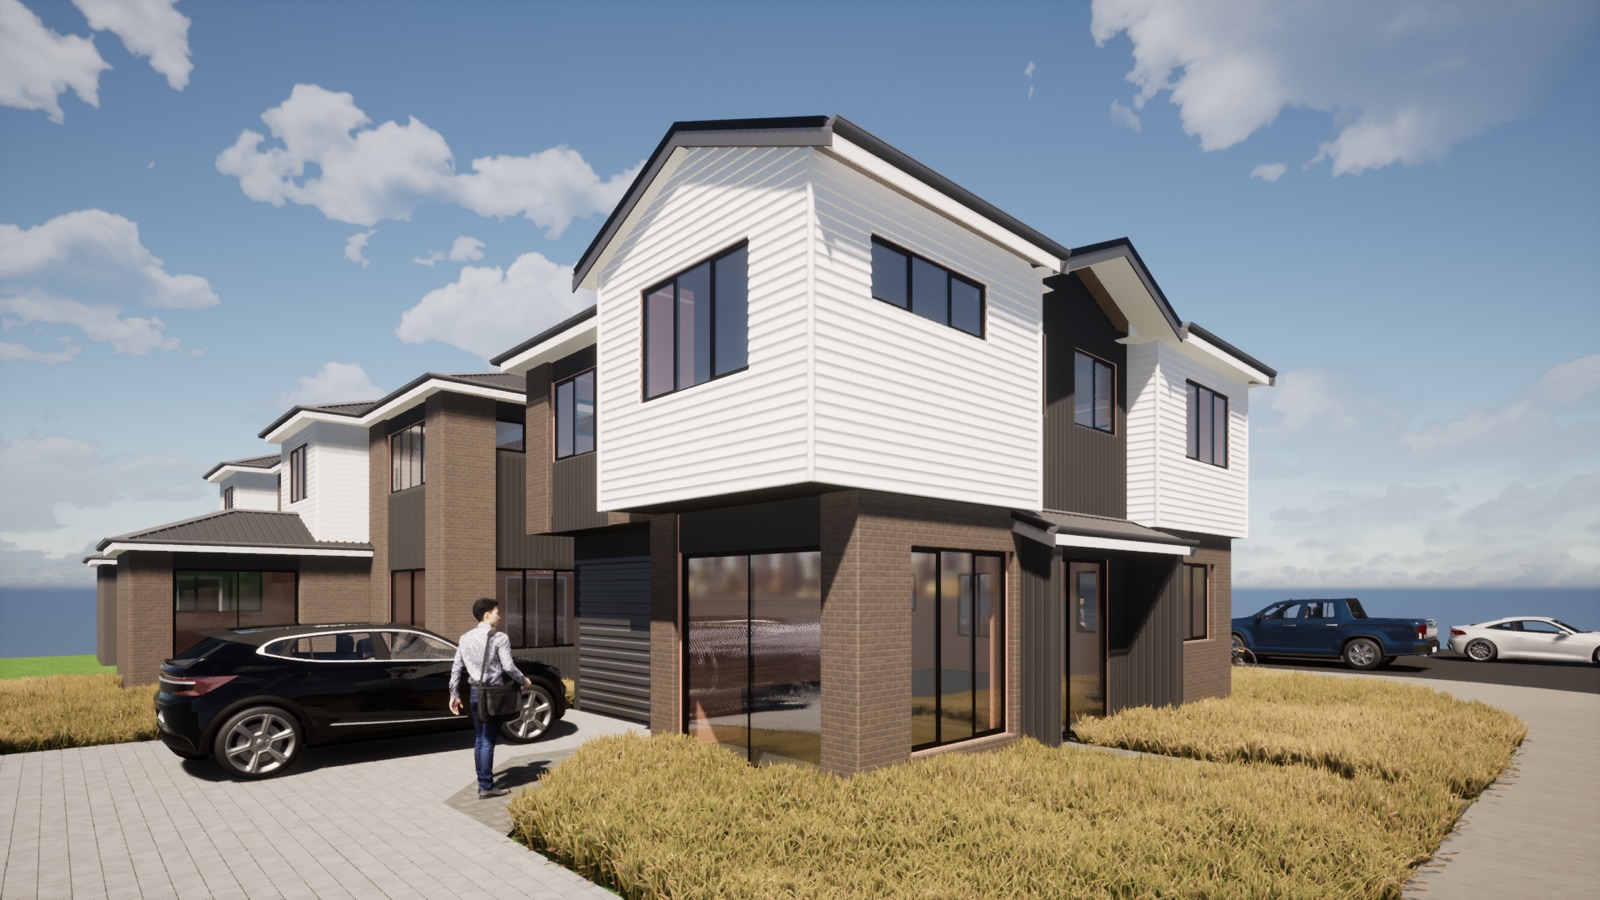 Materials · AU
Tilt-panel is the default for QLD logistics sheds for a reason — but it isn't always the cheapest. Where it wins on programme and where in-situ concrete or steel-frame still beats it.
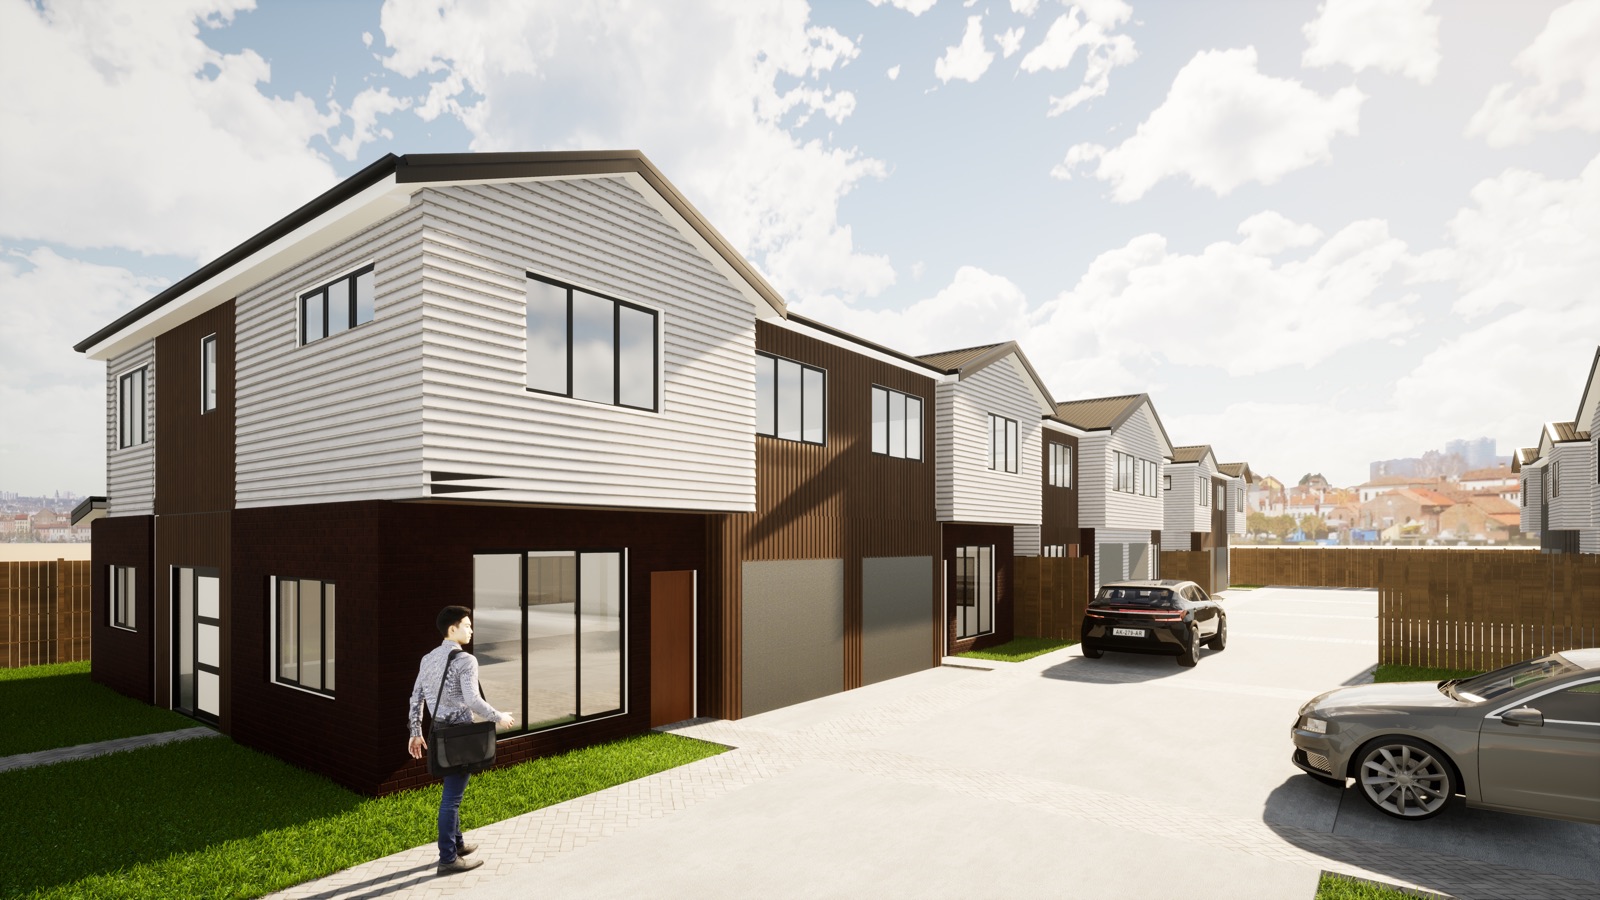 Foundations · NZ
TC1, TC2, TC3 — and what each means for waffle slabs, screw piles and ground improvement. A field-level guide for owners building outside Christchurch's formal zones but in liquefaction-prone ground.
 Materials · NZ & AU
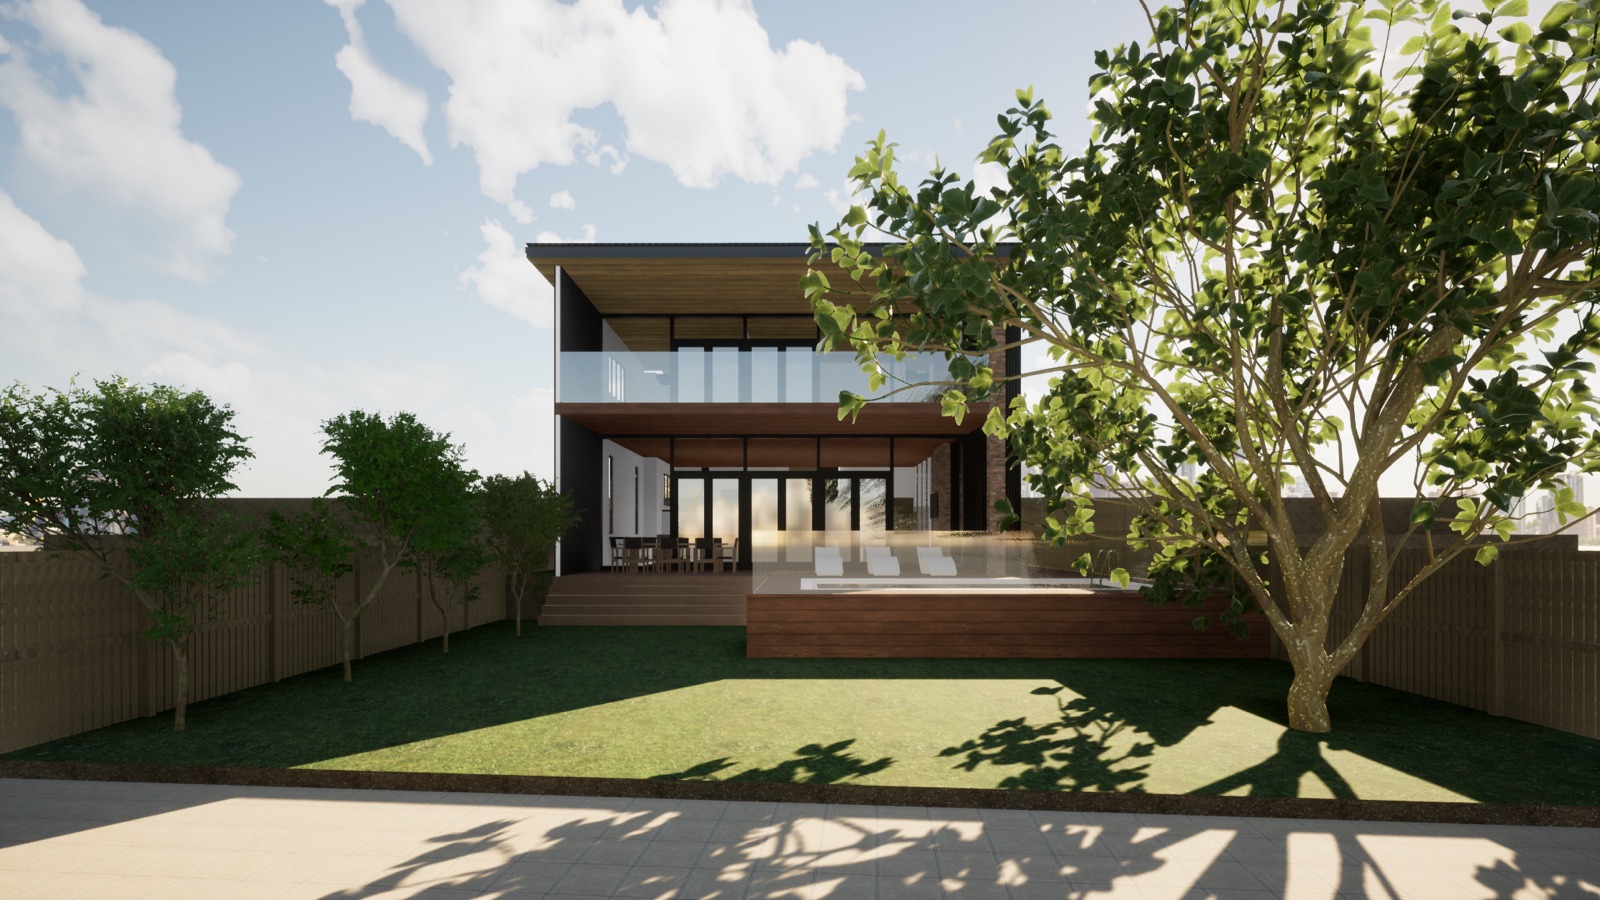
CLT and glulam are mainstream now — but not for every project. The cost, fire, acoustic and procurement calculus on when mass timber pays back, and when you should stay with steel or concrete.
 Engineering · AU
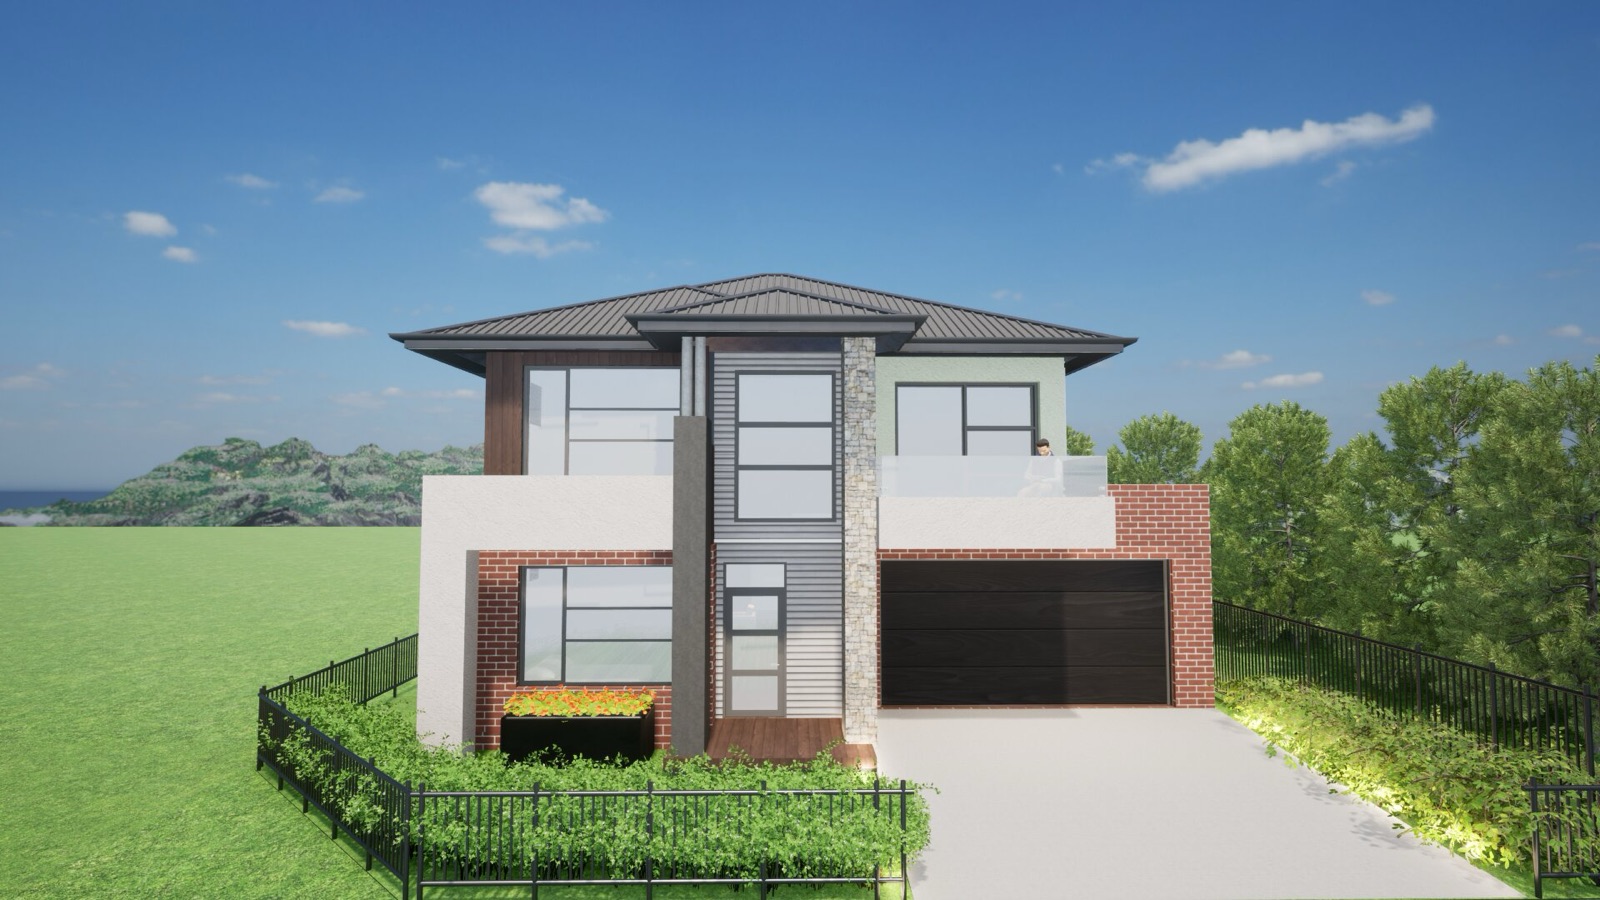
AS 3959 dictates how your house has to be built in a designated bushfire area — and the rating drives everything from window glazing to underfloor mesh. A practitioner's read on getting it right without overspending.
 Engineering · NZ
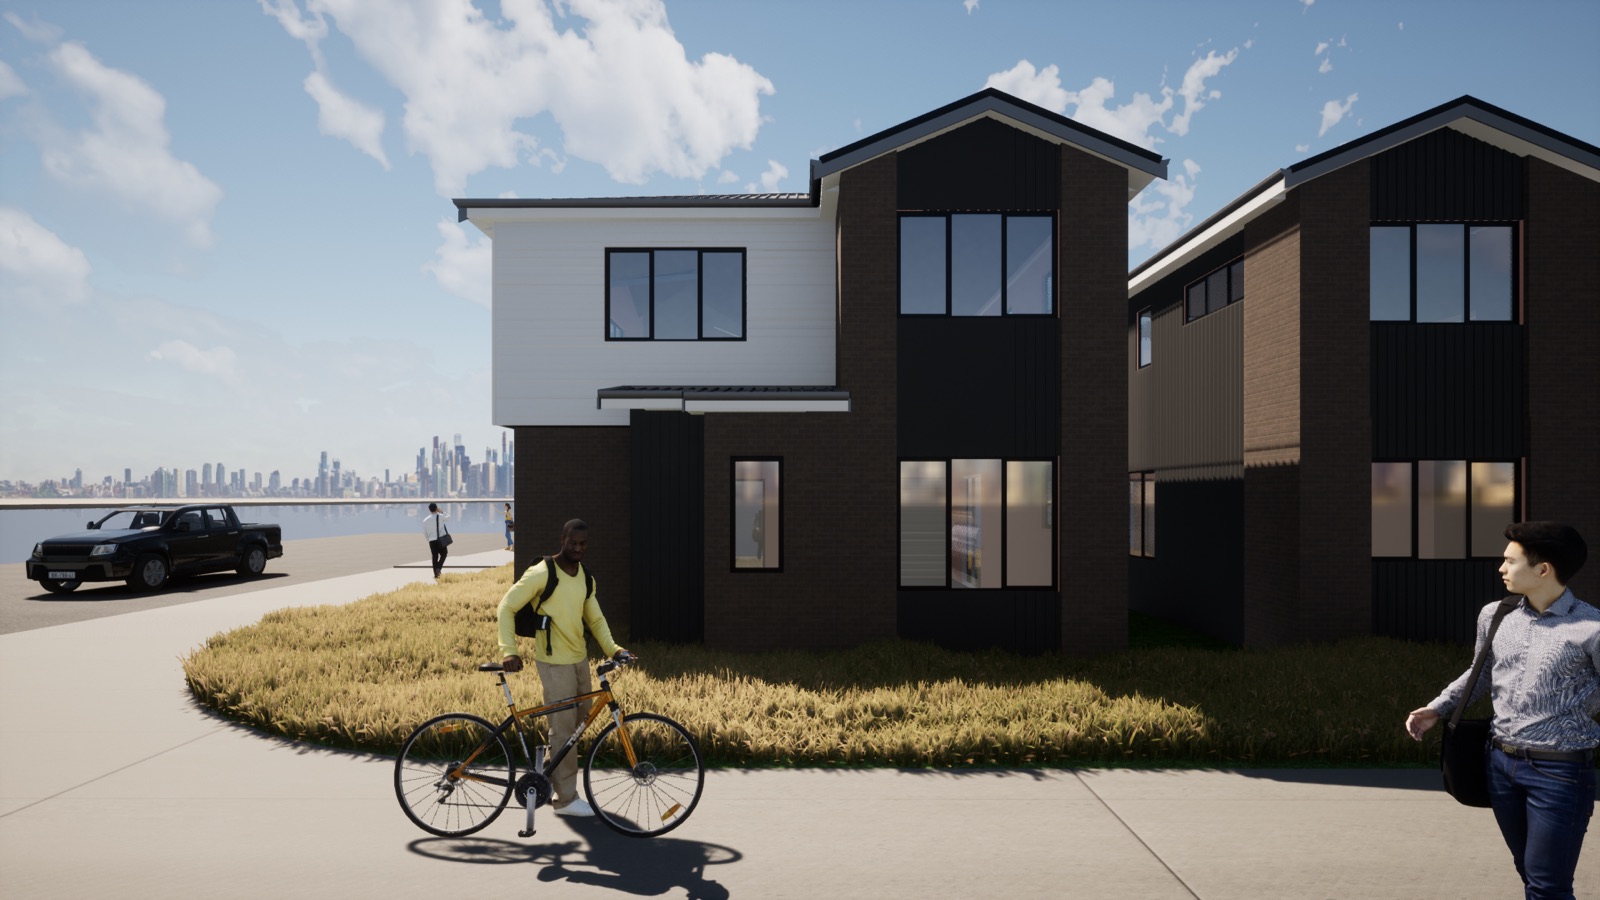
%NBS scoring, IL2 vs IL4 thresholds, and the cost gradient between getting to 34%, 67% and 100%. Where targeted strengthening pays off and where full retrofit is the cheaper long-term decision.
 Process · NZ
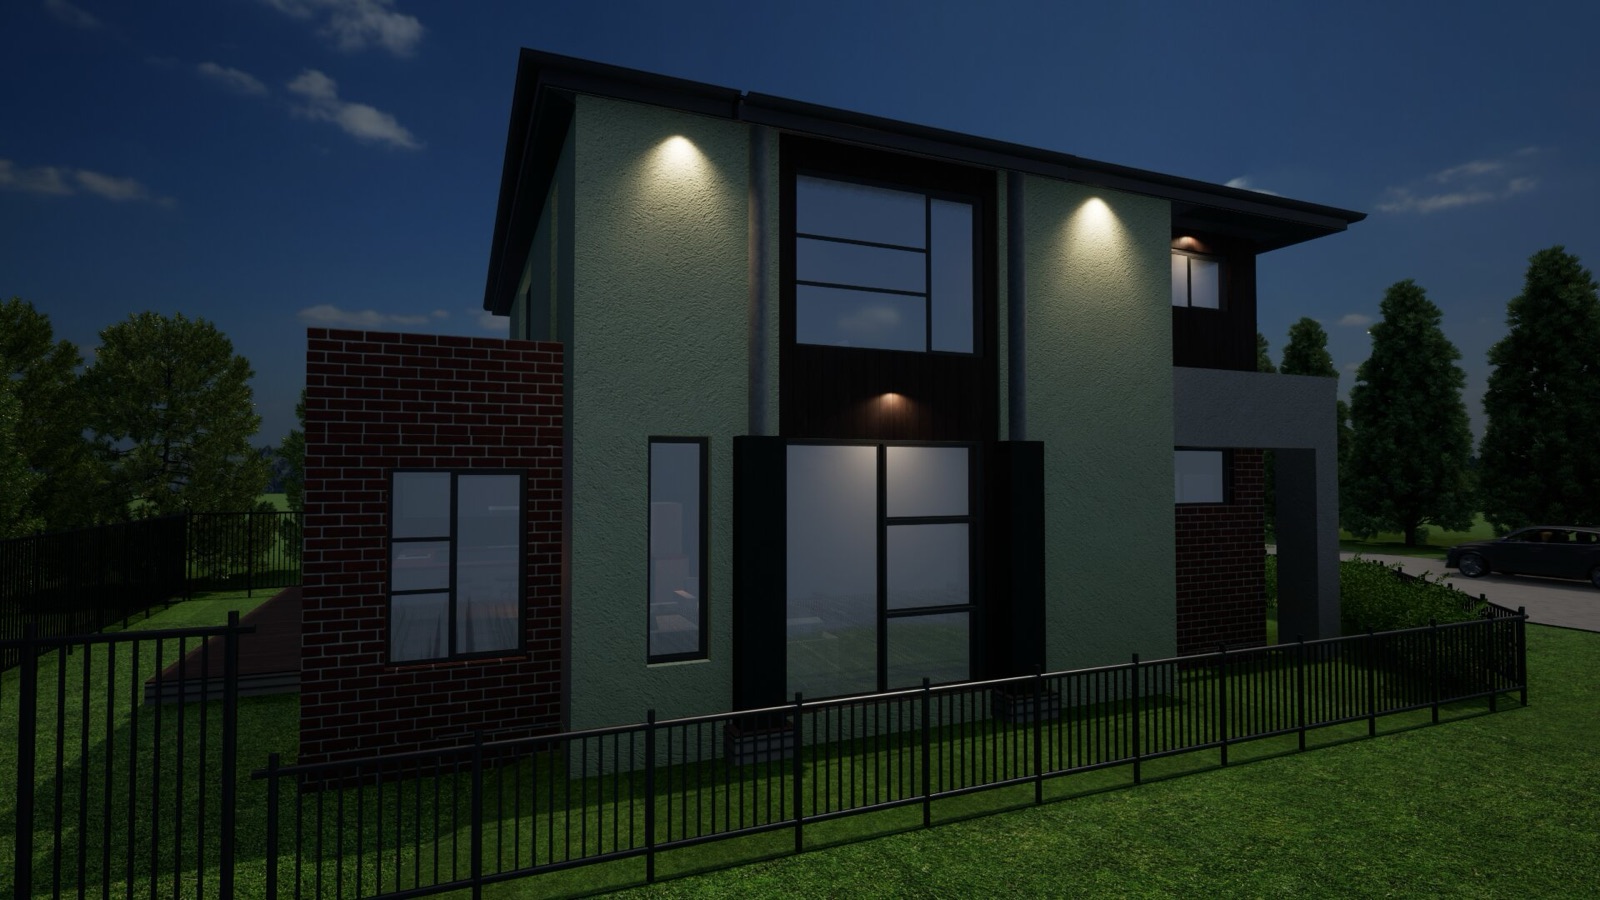
PS1 at design, PS3 from the contractor, PS4 at completion — and the council sign-offs that hinge on each. The short version of who signs what, when, and what happens if a statement gets withheld.
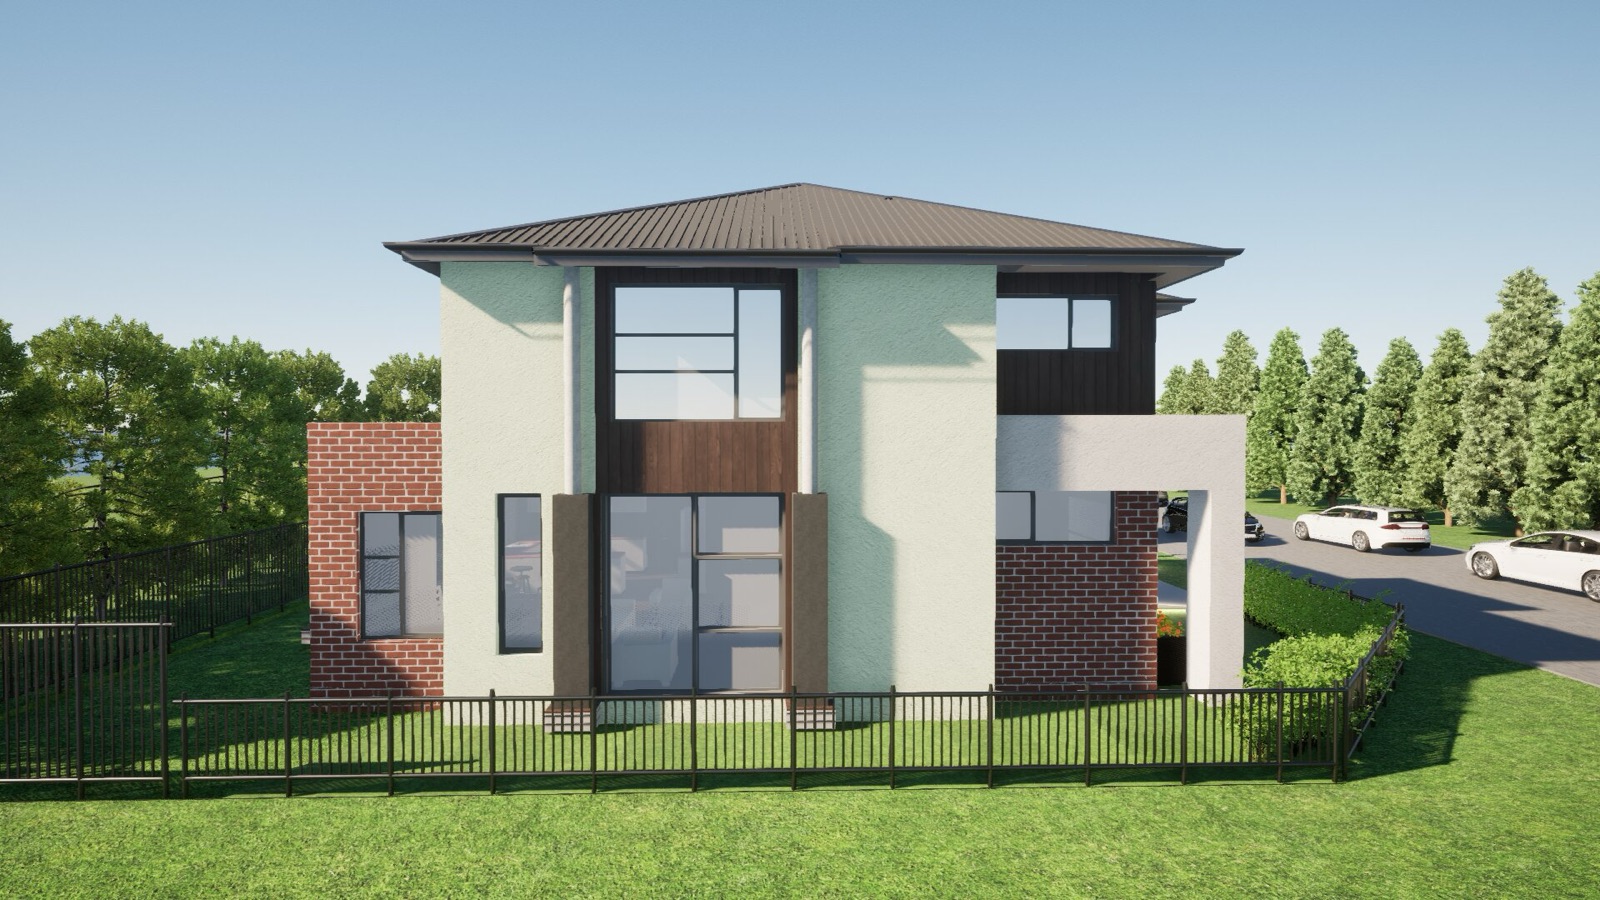 Materials · NZ
The November 2022 amendments to H1 doubled (or more) the minimum R-values for walls, roofs and floors across the country. Two years in, here's what's working in practice and where the cost lands.
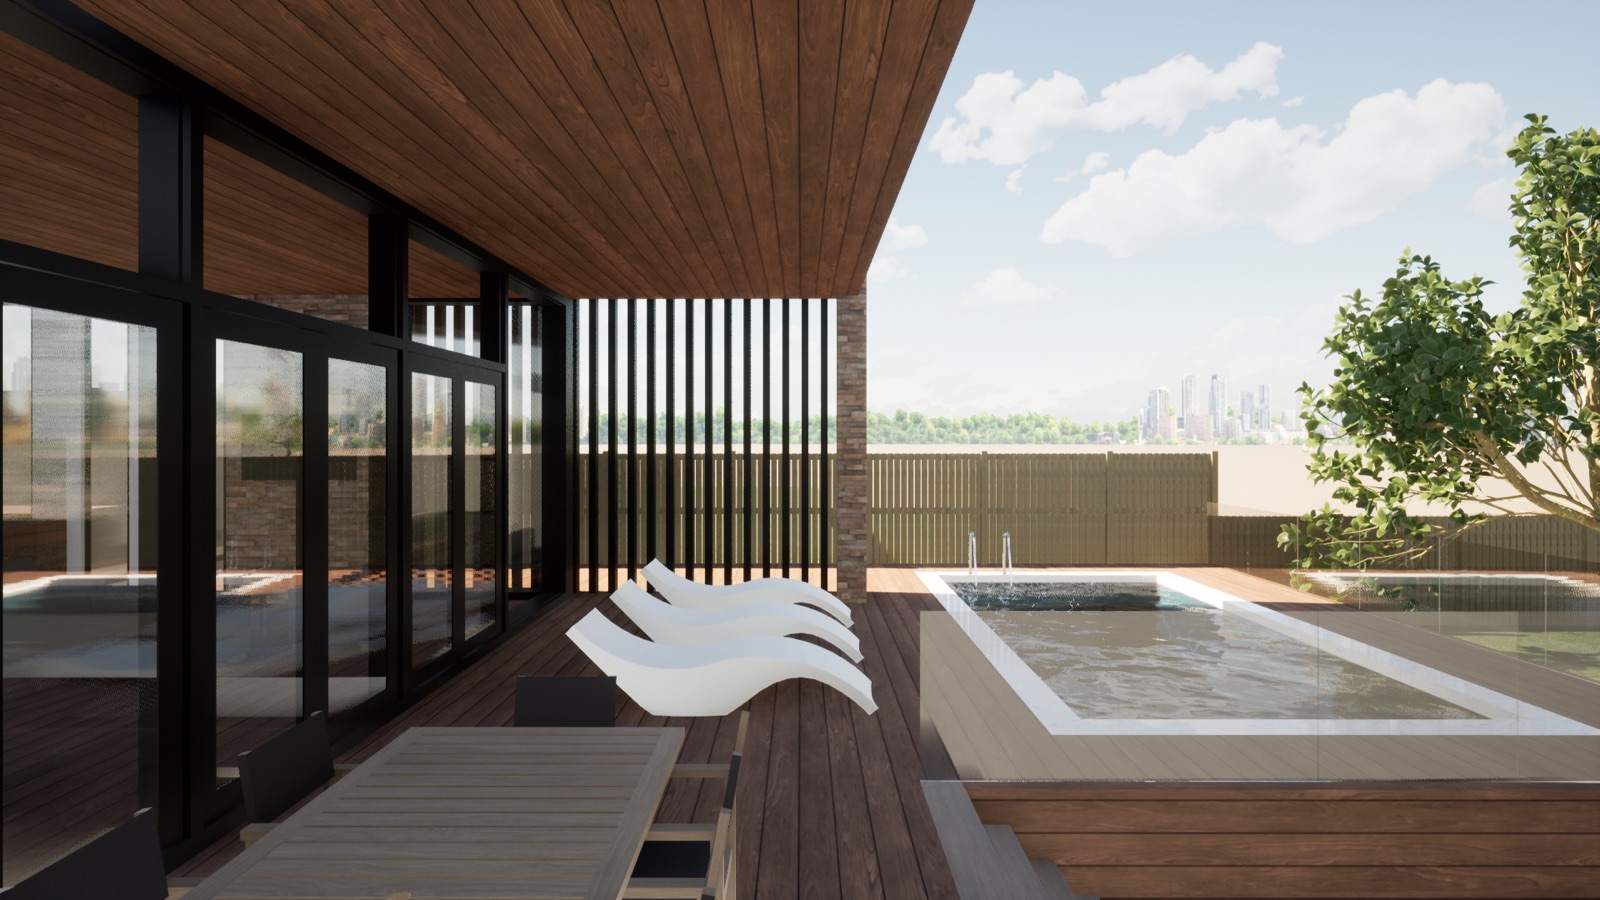 Architecture · NZ
The cheapest insulation is a north-facing living room. Sun path, glazing ratios, thermal mass and overhangs — the four design moves that do more for comfort and operational cost than any product specification.
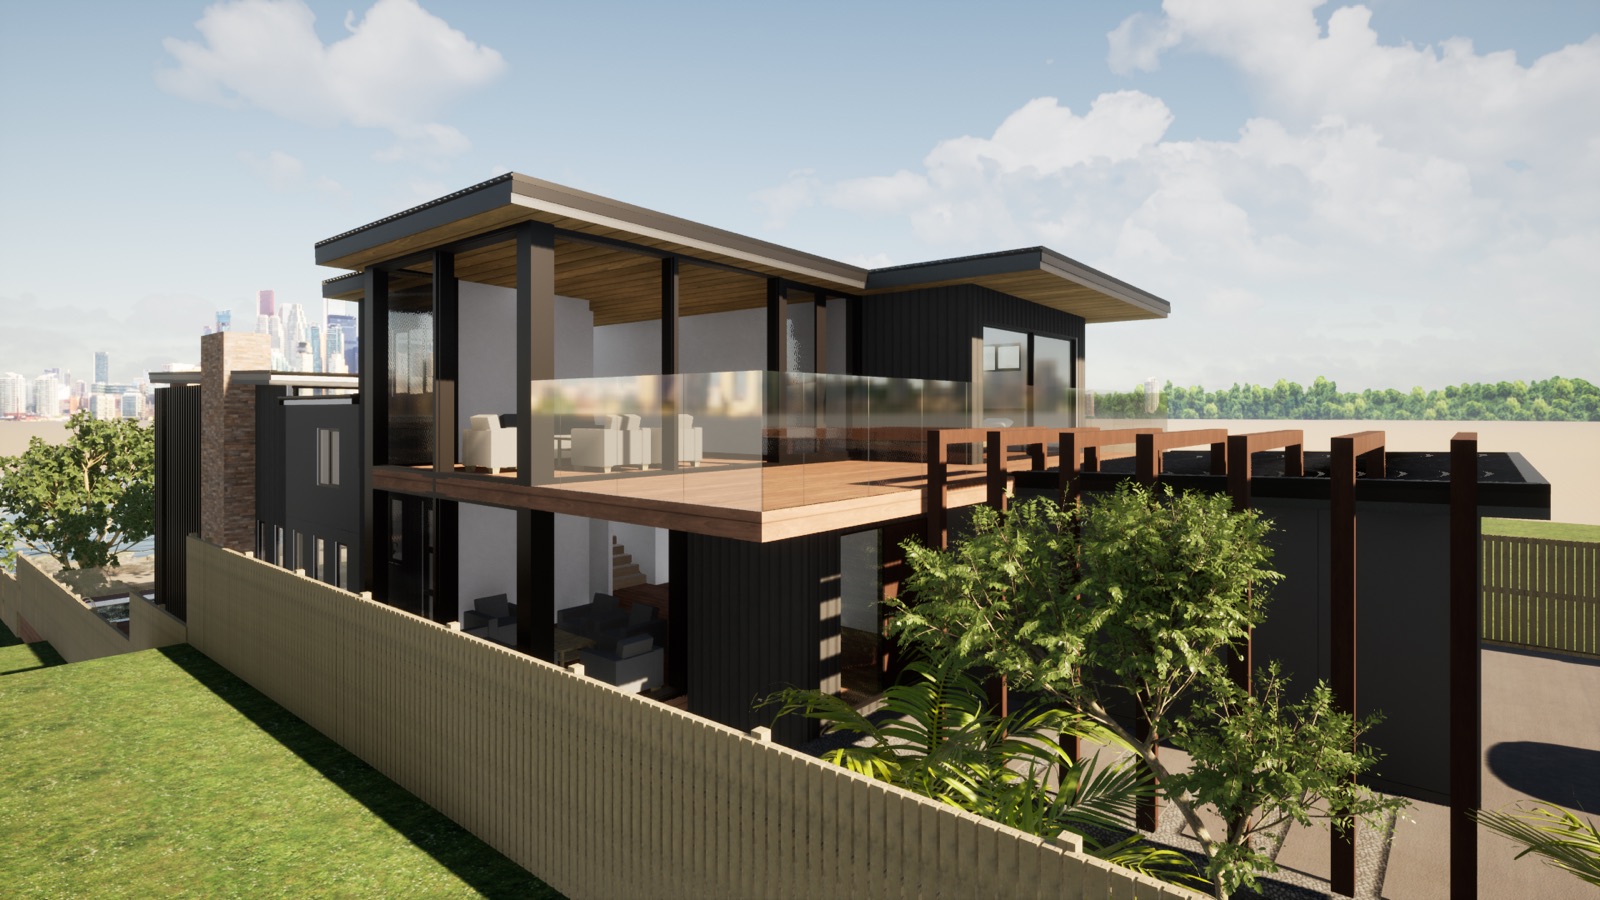 Architecture · NSW
Heritage Conservation Areas, contributory items, and the LEP / DCP framework that decides what you can change. How to brief a heritage-sensitive addition without losing 12 months in pre-DA consultation.
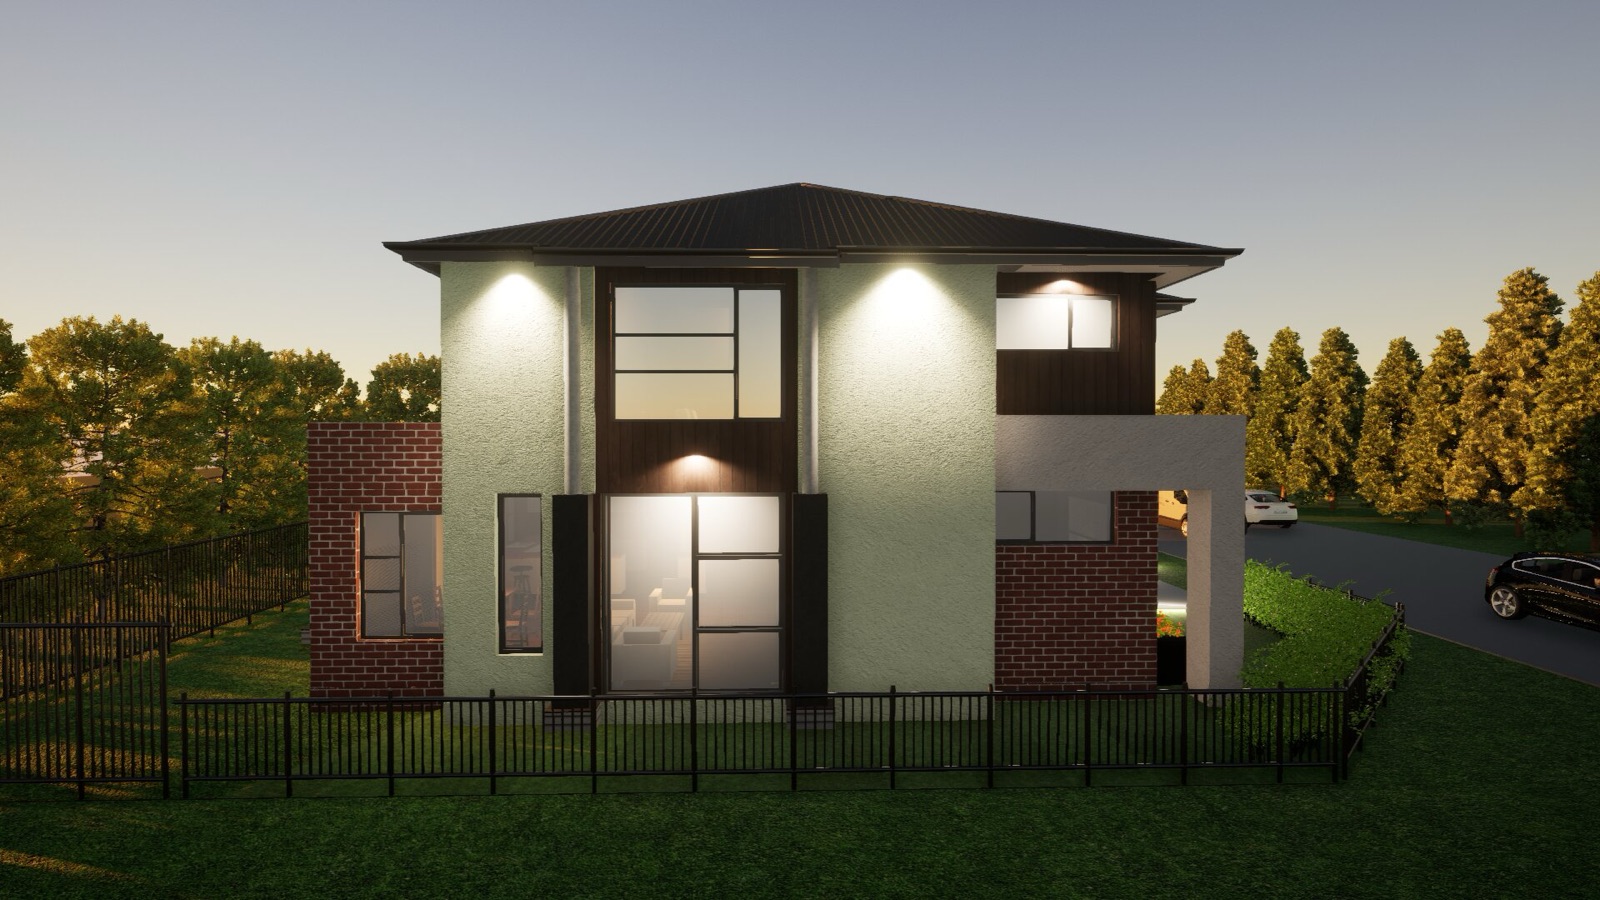 Architecture · AU
Warehouse-to-apartment conversions look romantic in the brief and ruthless in the cost plan. Floor-to-floor heights, party walls, acoustic class, and the structural moves that decide whether the conversion is feasible at all.
Practitioner-level commentary on AS/NZS standards, council process and recent projects. No spam, no marketing copy.