
Find out what you've actually got.
Before any design move, three things to confirm with your local council:
- Is the property a listed Heritage Item? (Schedule 5 of the LEP.) Listed items have the highest level of protection.
- Is it in a Heritage Conservation Area (HCA)? HCAs protect the streetscape character, not necessarily the individual building.
- Is it a contributory item within an HCA? Contributory items in HCAs are treated almost like listed items by some councils.
The answer determines whether you need a Heritage Impact Statement, what kind of approval pathway you're on, and how much latitude the architect has.
The LEP/DCP framework.
Two documents drive every decision:
- LEP (Local Environmental Plan) — sets the legal protections, zoning, heritage schedule. State-level template, locally amended.
- DCP (Development Control Plan) — sets the design controls. Heritage chapters cover roof forms, materials, setbacks, fenestration, fences, and rear additions.
Read the DCP heritage chapter for your specific council before drawing anything. The patterns councils accept vary enormously between, say, Woollahra and Inner West.
The design moves that survive heritage review.
- Keep the front intact. The street-facing facade and the first room behind it should stay as-is. Window proportions, door positions, fence height, paint colour palette — leave them.
- Rear additions are where you live. Most councils accept significant rear alterations as long as they're not visible from the street and they read as a clearly contemporary, secondary form.
- Mansards and dormers are case-by-case. A new attic level can work, but it has to be set back from the front, kept under a defined ridge height, and use heritage-appropriate materials.
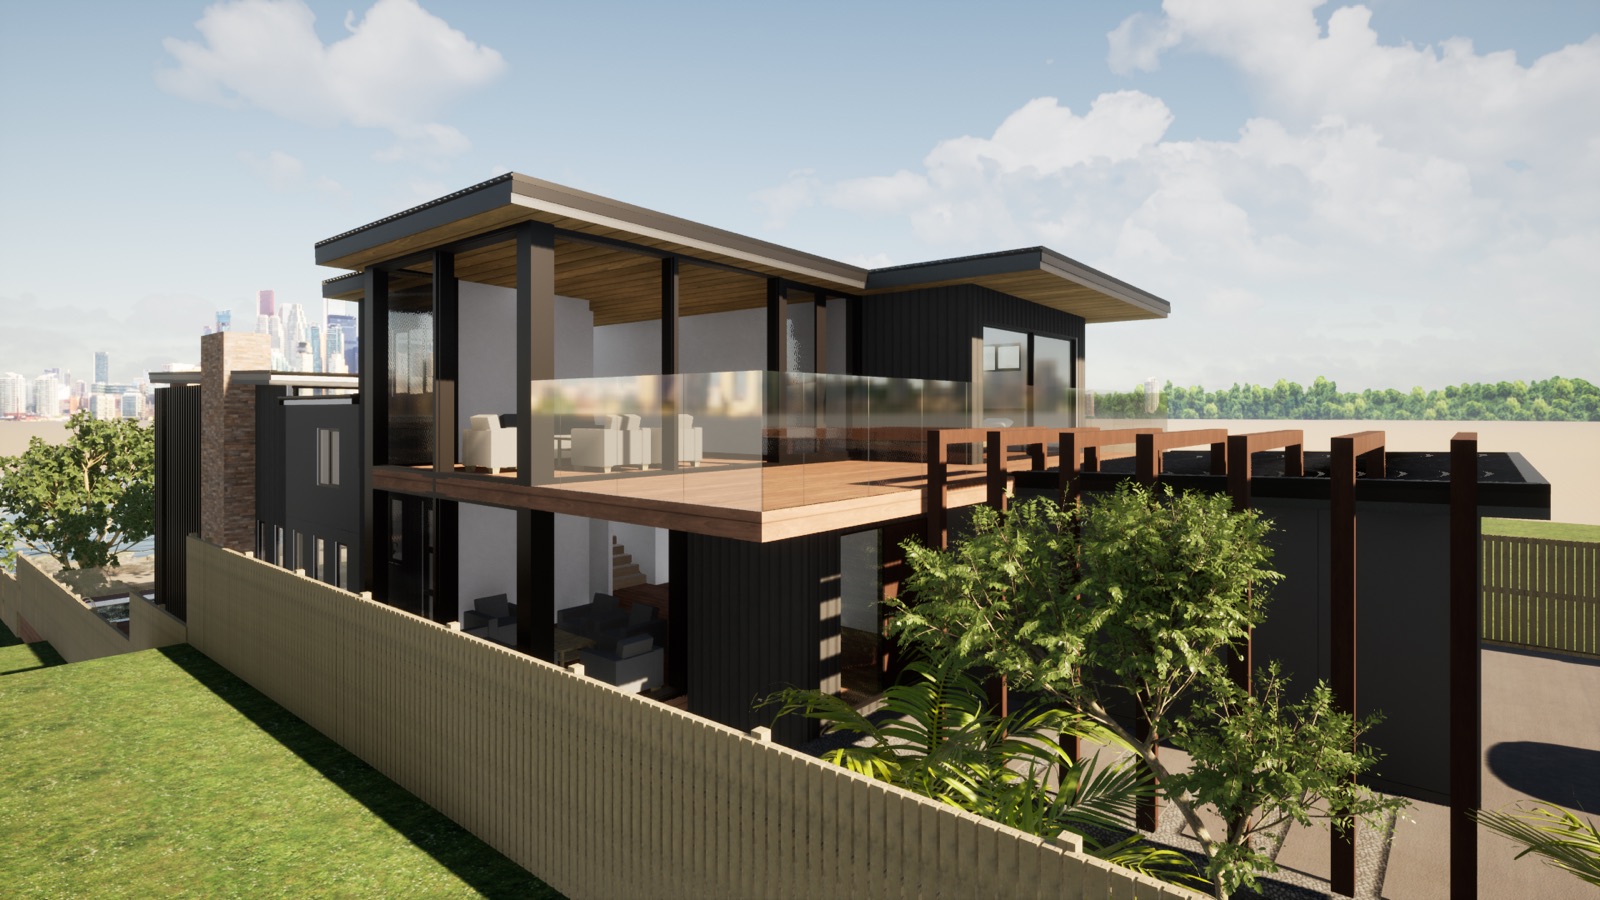
- Materials should be honest. Reproduce-the-original moves often get knocked back. Modern materials (steel, glass, fibre cement) used confidently in the new addition often perform better at heritage review than fake Federation details.
"The fastest heritage approvals we've had were the most architecturally distinct additions — clearly contemporary, clearly secondary, and clearly respectful of the original."
How to brief your architect.
- Engage a heritage consultant early. Their Heritage Impact Statement is the single most important document in the DA package.
- Schedule a pre-DA meeting with council. Most NSW councils offer them. Use it. The feedback shapes design before you've committed to drawings.
- Photograph everything. Existing condition photos protect you later if council disputes what was original vs. what was already altered.
- Be honest about heritage value. Trying to argue the building isn't really heritage almost never works and burns goodwill.
The bottom line
Heritage alterations are slower and more constrained than greenfield design. But they're not impossible. The teams that get DAs through quickly are the ones that respect the constraints and design within them — not around them.