NZ & AU · Now accepting briefs

Architecture and structural engineering, together.

An integrated practice. Two disciplines under one roof — eliminating handoff, accelerating consent, and resolving projects from first brief to final handover.

500+ projects delivered 2 offices · QLD & NSW Brief → CCC, one team
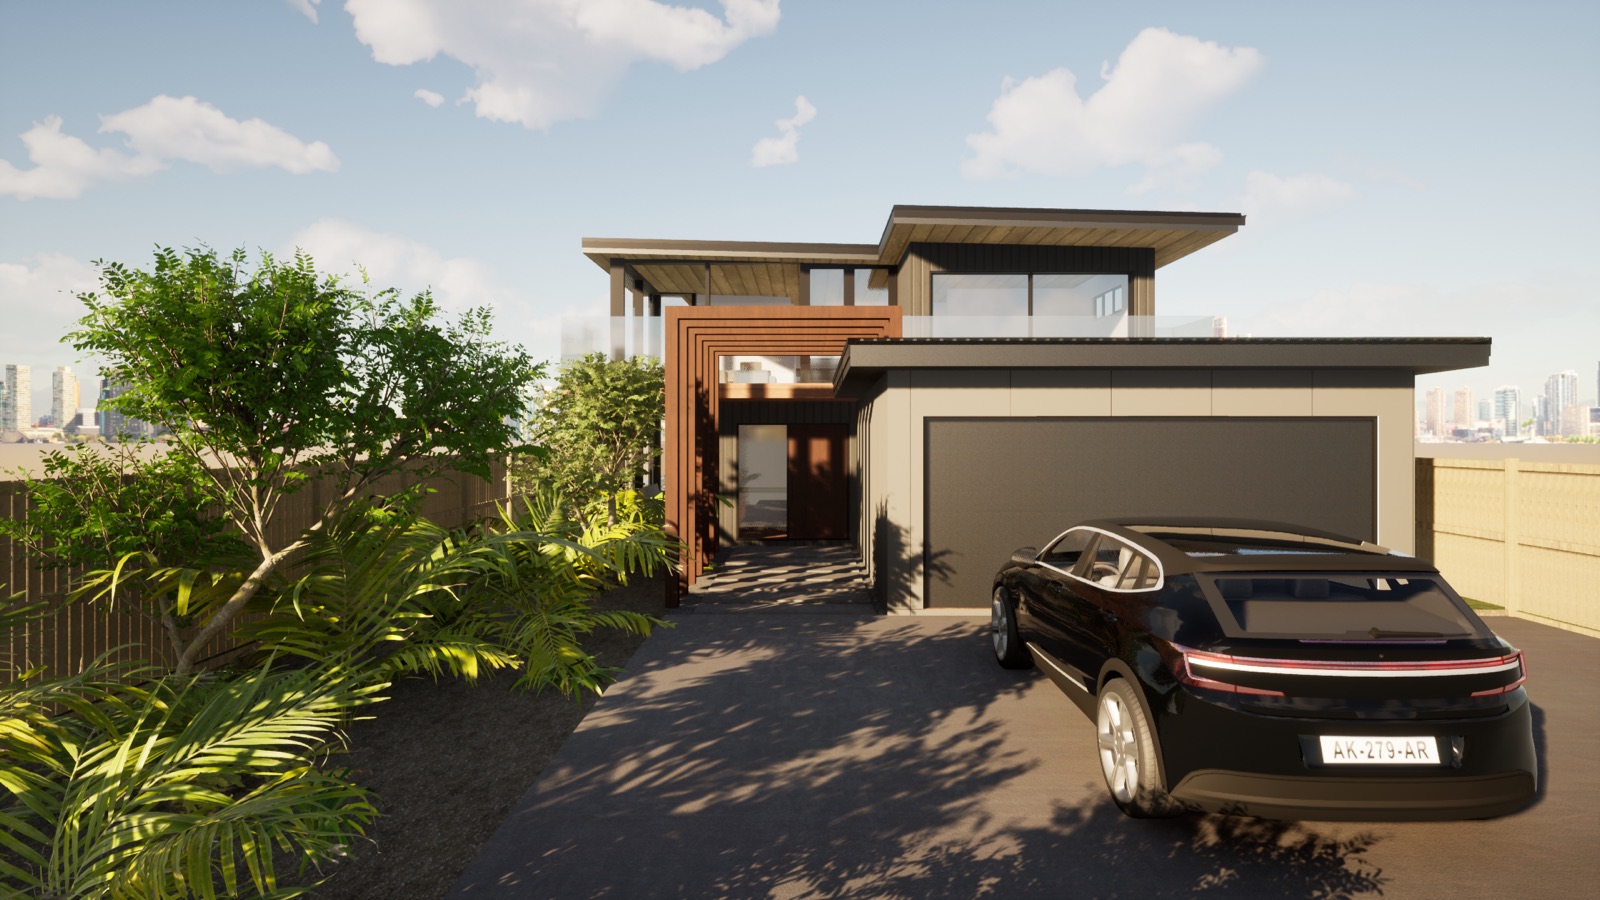
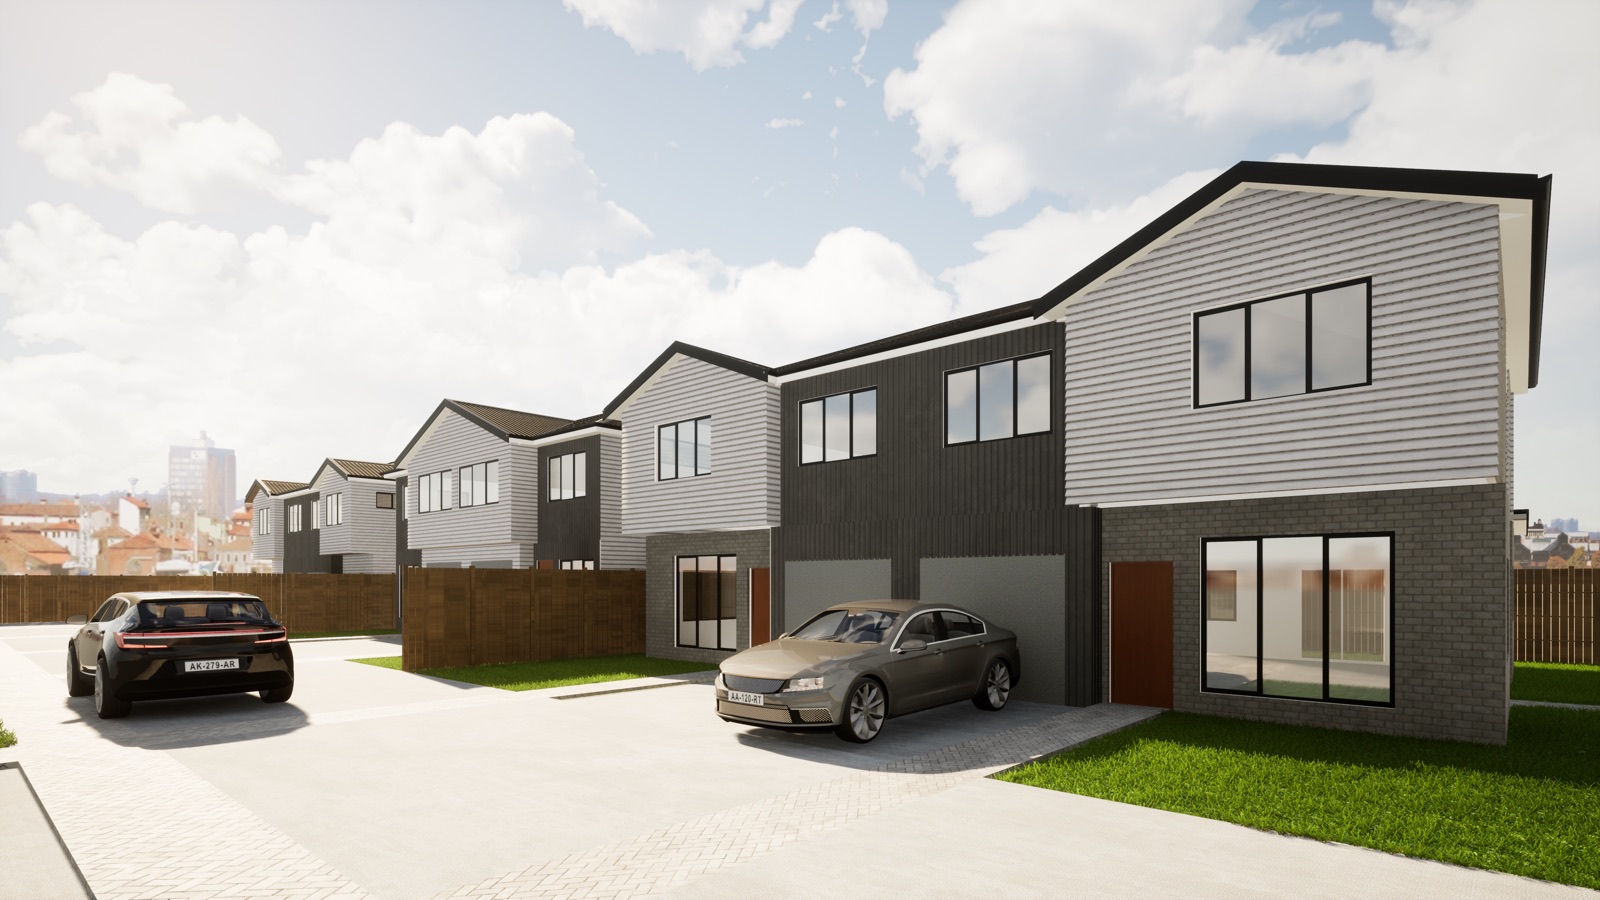
Recent build View work →
0+Projects delivered
0yrsPractice established
0%First-submission approval
2Countries — NZ & AU

Six disciplines. One team.

From residential homes to civil infrastructure — designed and engineered under one roof.
Service 01

Residential Architecture

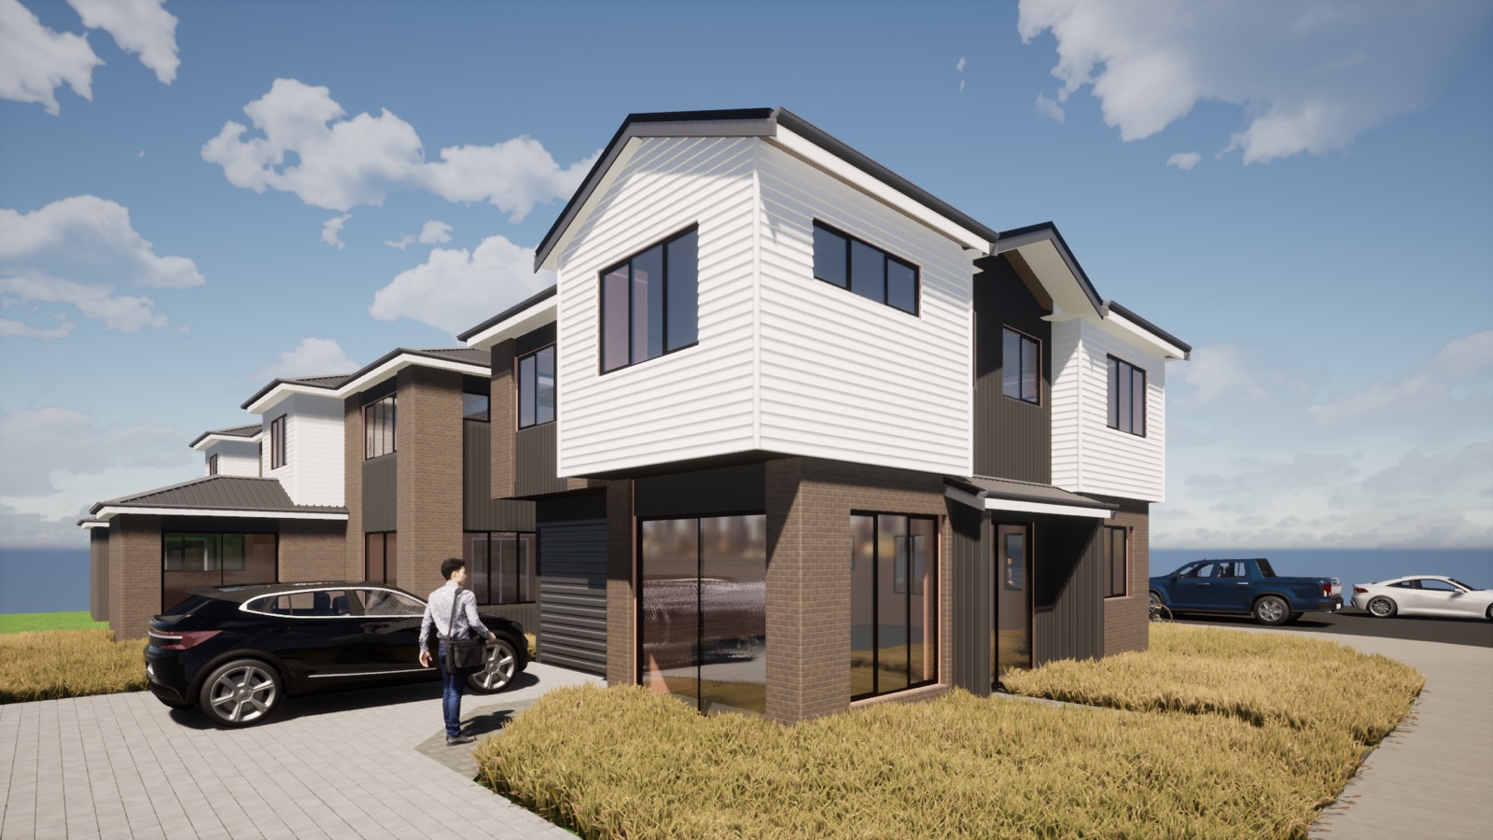
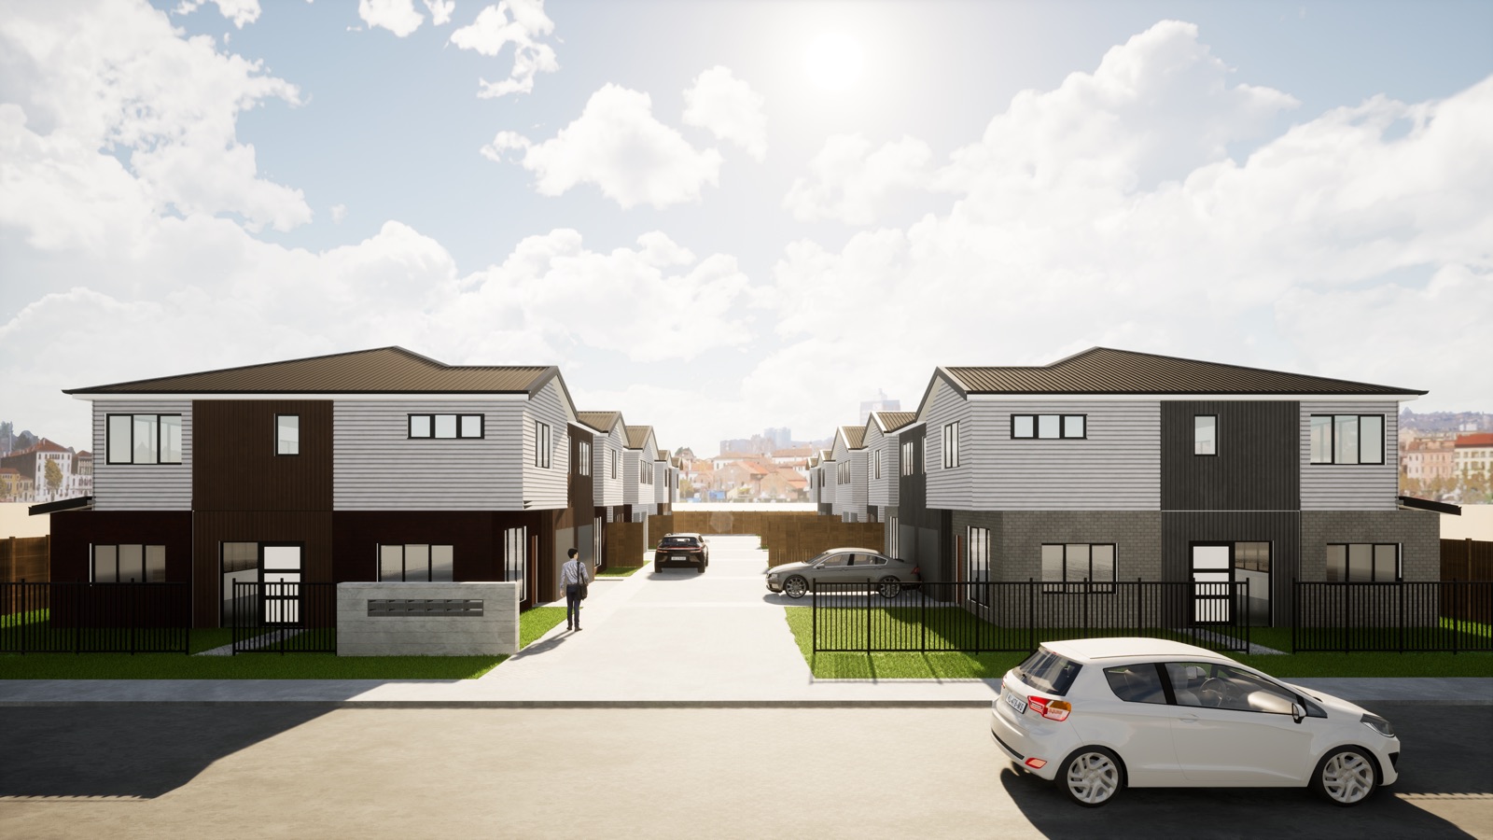
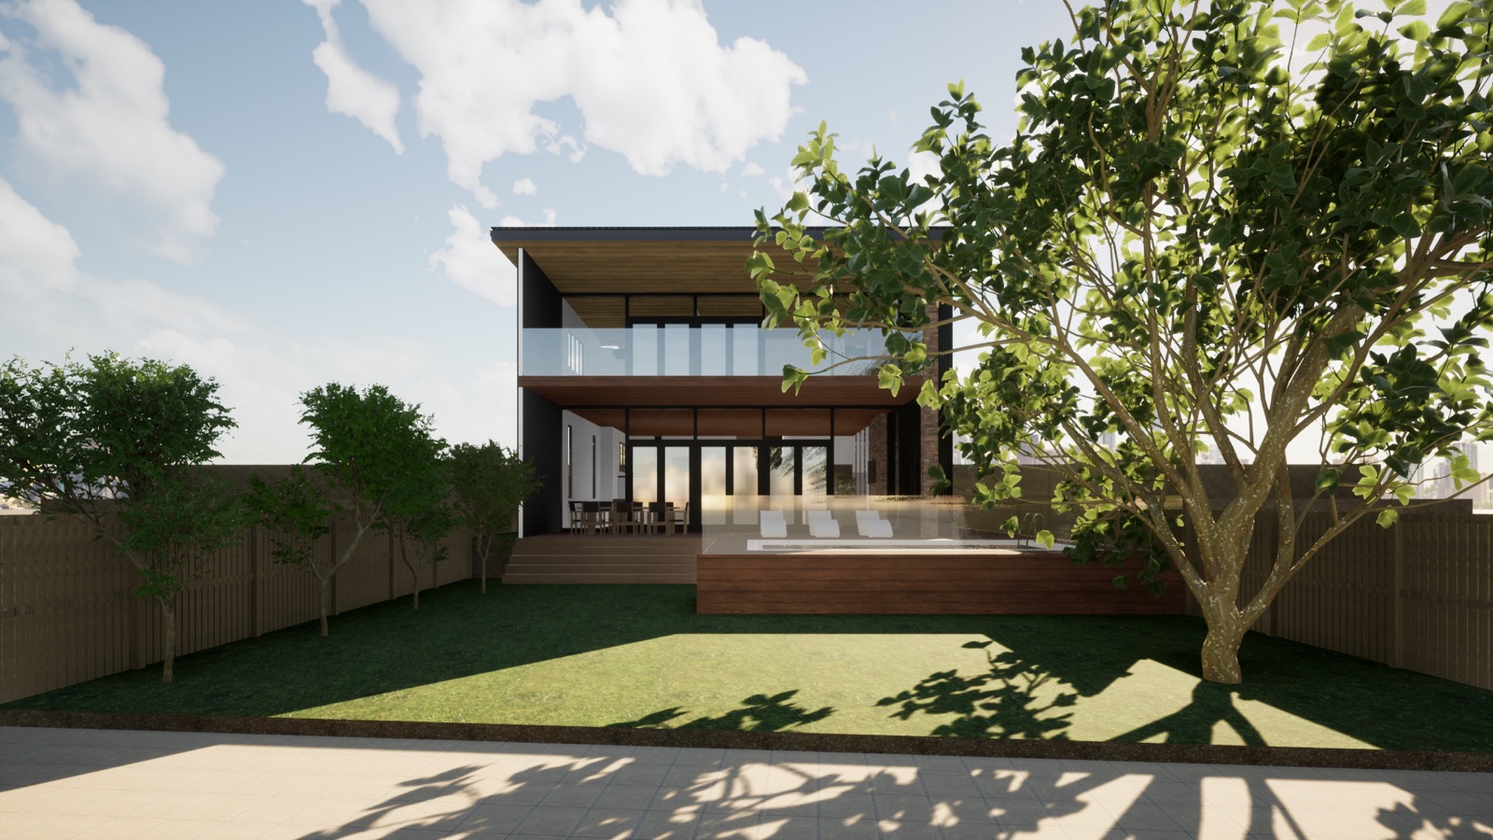
Custom homes, alterations & additions, multi-unit, heritage. Designed around how you live and the constraints of your site.

View capability →
Service 02

Commercial Architecture

Retail, hospitality, mixed-use, office, civic, healthcare. Spaces that perform for tenants, operators, and end users alike.

View capability →
Service 03

Architectural Structures

Exposed steel, expressive concrete, canopies, landmarks. When the structure is the architecture, the two disciplines have to design as one.

View capability →
Service 04

Residential Engineering

Foundations, retaining, seismic & wind — calculated to AS/NZS code. PS1 / engineer's reports on lodgement, PS4 at completion.

View capability →
Service 05

Commercial & Industrial

Steel frames, warehouses, tilt-panel, mezzanines, seismic strengthening. Engineered for occupancy, programme, and lifecycle cost.

View capability →
Service 06

Civil & Infrastructure

Culverts, bridges, retaining walls, stormwater, council infrastructure. From concept and approval through to construction monitoring.

View capability →

How we work, briefly.

Three principles that govern every engagement, regardless of scale.

One team, two disciplines

Structural and architectural expertise in the same room. No handoff. No miscommunication. A single conversation from brief to consent.

Standards-led

Every calc against NZS and AS standards. Documentation that survives council review the first time — 98% first-submission approval.

Senior-led delivery

Every engagement led by a principal engineer or architect — not delegated. You engage us, you get us.

From brief to handover.

A staged, fixed-fee process. Clear deliverables at each gate, no surprises at consent.

Phase 012–3 weeks

Brief & feasibility

Site walk-over, geotech review, planning constraints, indicative cost band. We tell you what's possible before you commit.

Deliverables Site analysis Feasibility report Council pre-application notes
Phase 024–6 weeks

Concept & resolution

Architectural concept developed alongside the structural scheme. Loads, spans and material strategy locked at sketch stage — not after.

Deliverables Concept drawings Structural scheme Material & finishes schedule
Phase 038–12 weeks

Documentation & consent

Full architectural and structural set, coordinated in one model. Council and certifier submissions managed by our team — we hold the RFIs.

Deliverables Consent drawings PS1 / engineer's report Specifications DA / BA package
Phase 04Build period

Construction & handover

Site reviews, builder RFI response, PS4 on completion. We stay engaged through to certificate of occupancy — not just to consent.

Deliverables Site review reports PS4 As-built records Practical completion

Recent projects.

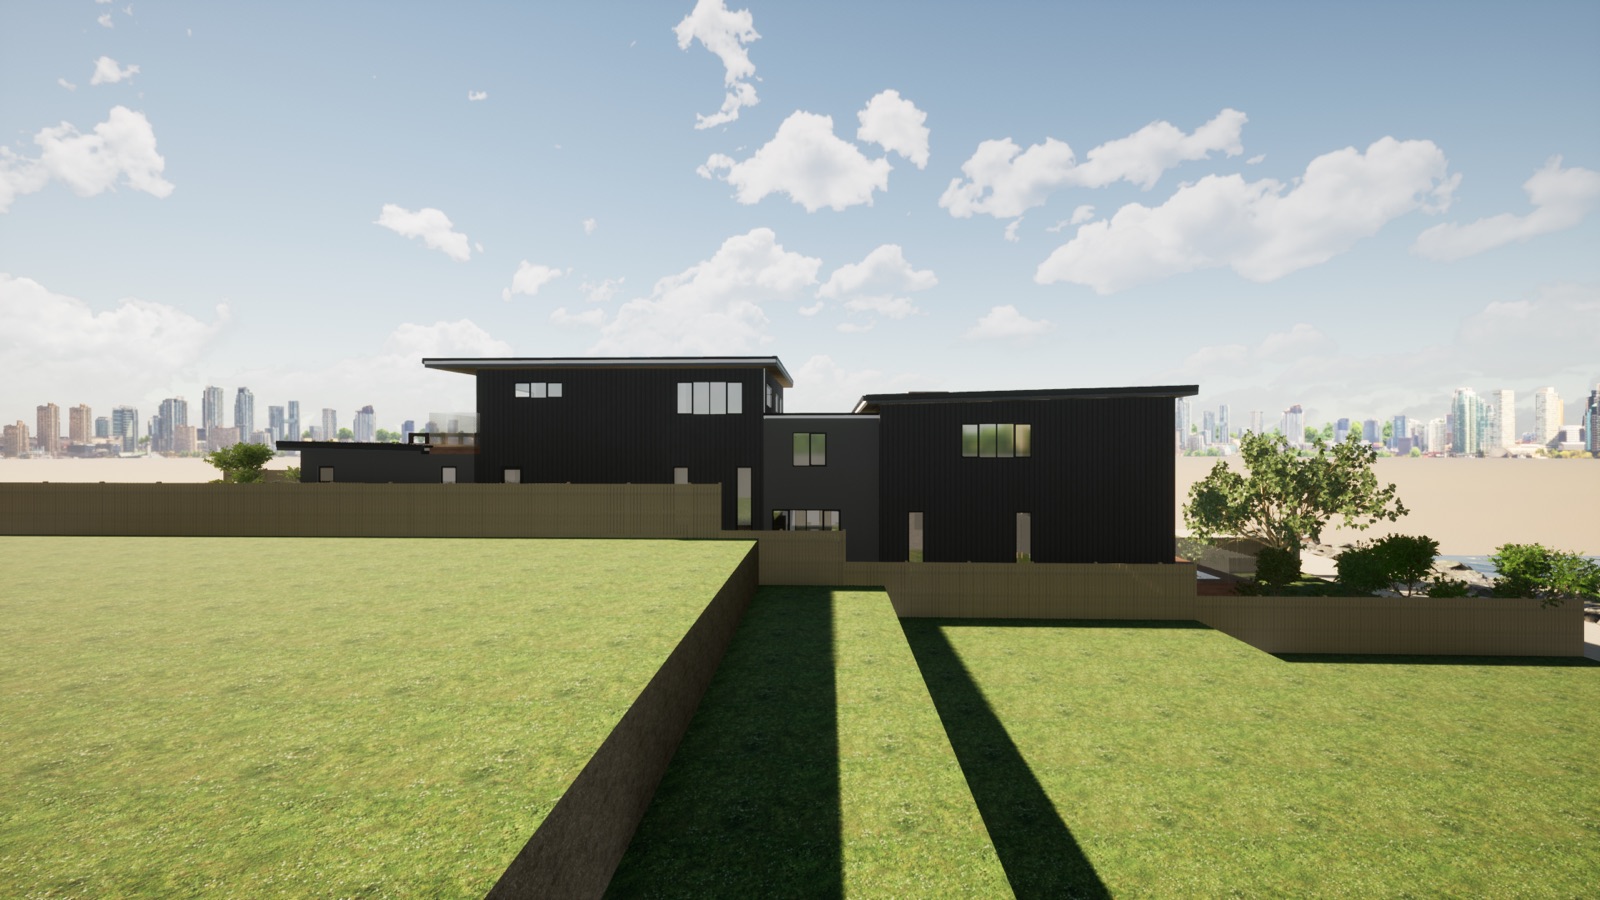
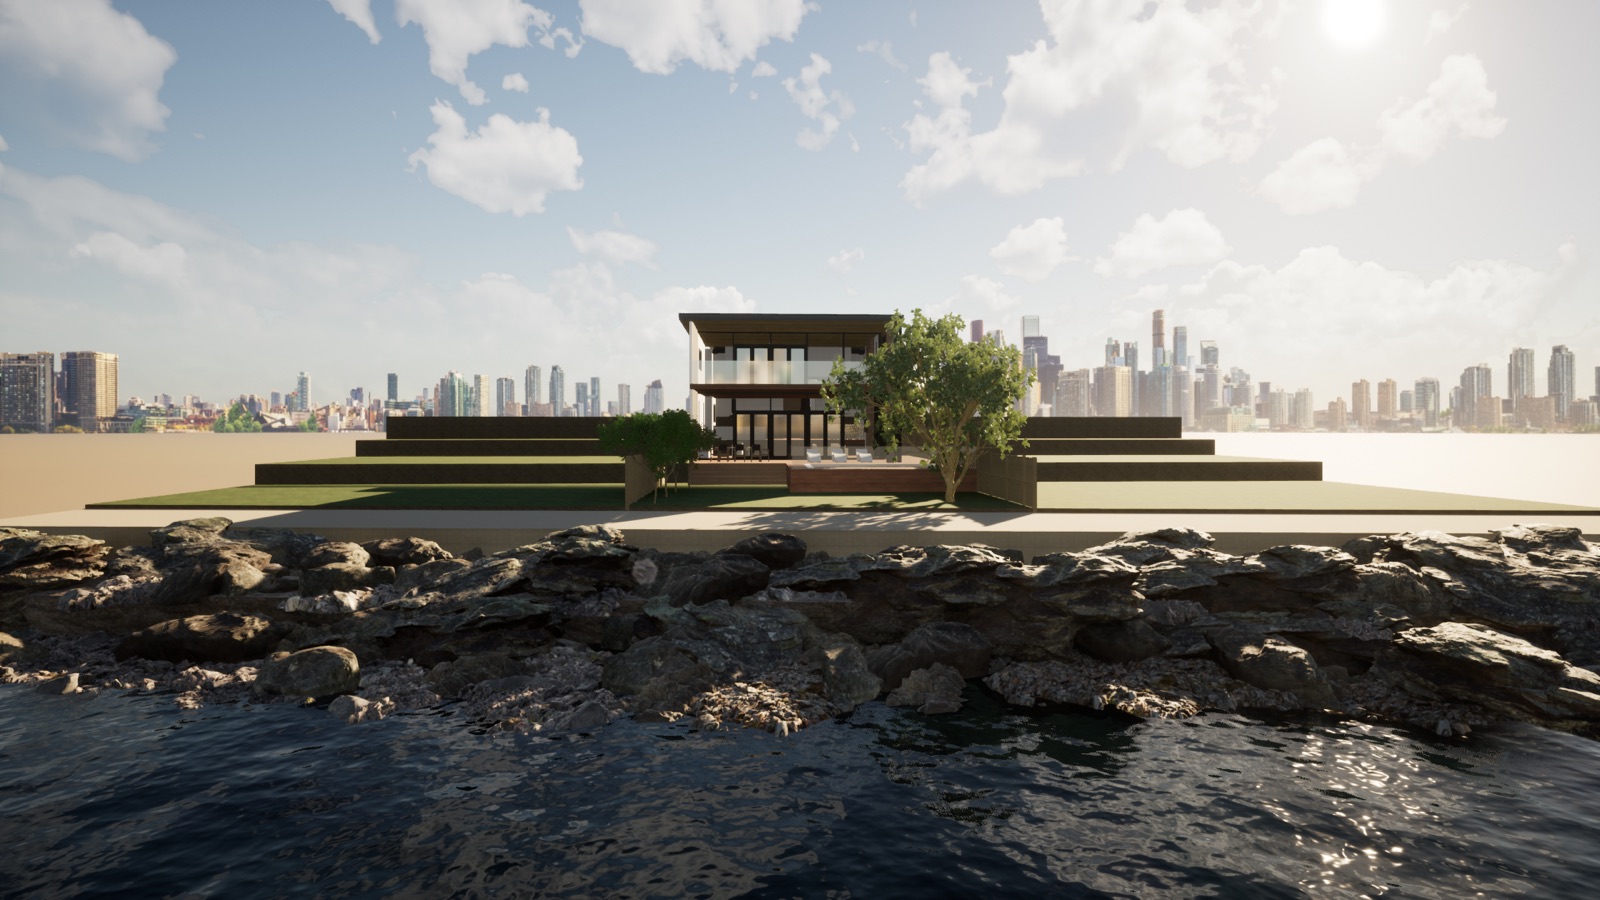
A glimpse of recent work across residential, commercial and industrial. Full portfolio in our work.
Documentation worked to
NCC 2022 NZBC AS 2870 AS 3600 AS 4100 AS/NZS 1170 NZS 3604 NZS 3101 AS/NZS 2312 AS 1684
Begin

Send us a site. We'll send back a view.

A site address, a brief, or just an idea. Three working days later — feasibility view, structural take, indicative cost band.

Start a project