The brief.
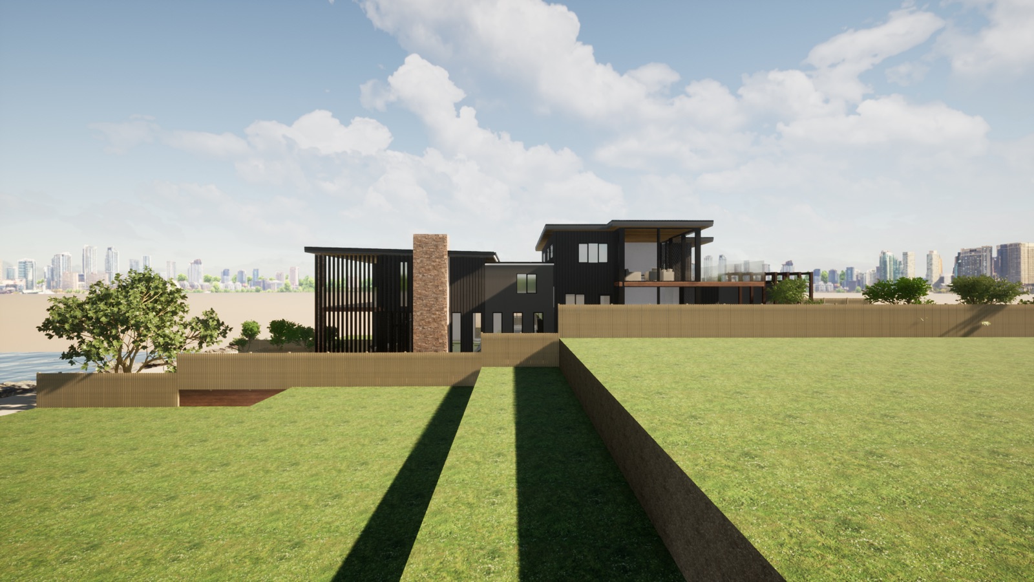
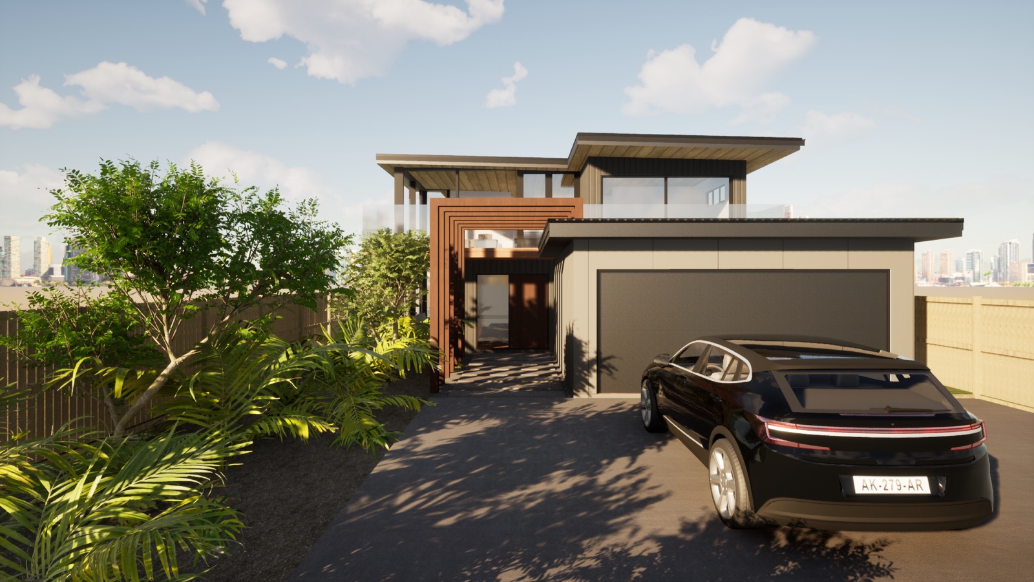
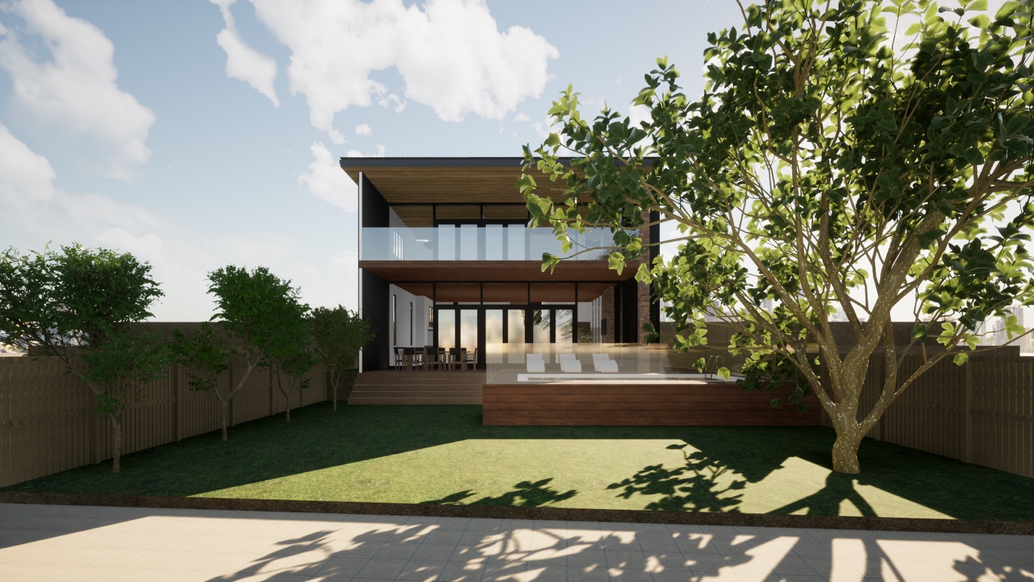
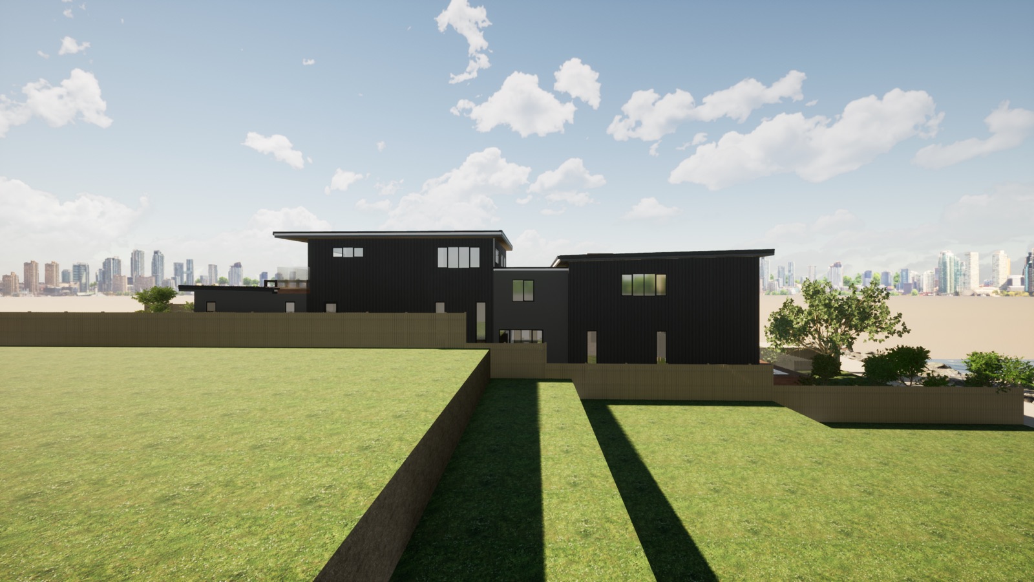
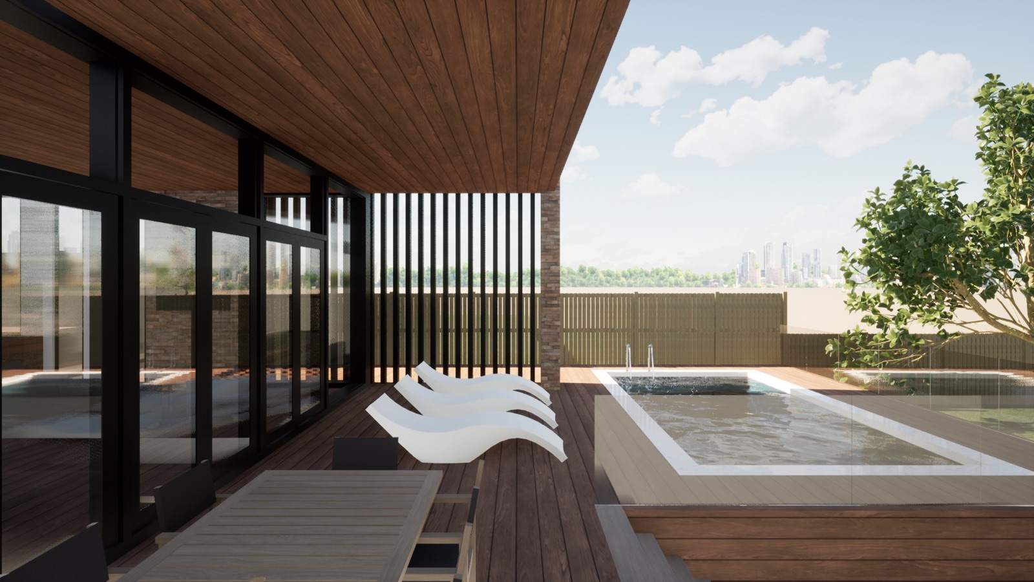
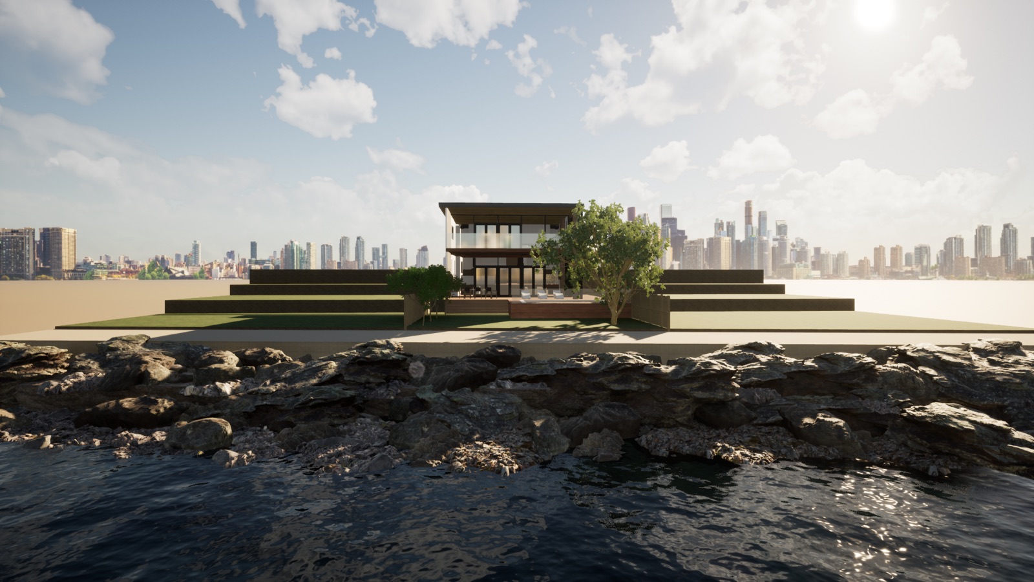
The owners wanted a low-slung, single-storey form pulled along a north-facing escarpment, with two living wings book-ending a glazed gallery to the sea. The site sits inside NZS 3604's Very High wind zone — 38 m/s ultimate gust — and is 240 metres from the high-tide mark, which puts it firmly in AS/NZS 2312's Zone D marine corrosion category.
Integrated resolution.
Because the architect and structural engineer were the same practice, the steel portal that carries the gallery's clear span was specified at concept stage, not retrofitted to a finished form. That meant:
- Hot-dip galvanized portal frame (450 µm coating min., per AS/NZS 4680 — appropriate for the C5-M coastal classification).
- Concealed bracing in the cavity walls, sized at concept so claddings stayed at full thickness — no last-minute fascia thickening.
- Foundation: piled to 2.4 m through a slope of sandy silt, with a fully insulated waffle pod slab — checked against TC2 liquefaction guidance even though Tāhuna sits outside the formal Christchurch zone, because the geotech recommended it.
"Architectural intent translated to structural detail without a single RFI loop. We hit consent first submission."
The numbers.
- Council RFIs: 3 — all related to drainage easement, none to structure.
- Build period: 8 months (consent to CCC), against a budgeted 10.
- Specified structural steel: 14.2 t, all hot-dip galvanized.
- Glazing: low-E double-glazed IGUs in 0.85 W/m²K thermally broken aluminium, exceeding H1 minimum by ~25%.
What we'd do again.
The single biggest win was specifying the corrosion-protection regime alongside the structural calcs, not after. Marine maintenance schedules are usually a builder's afterthought — locking the coating spec into the structural drawings meant the painter, builder and owner all had the same expectation from day one.