
Move one — orient to north.
In the southern hemisphere the sun comes from the north. Living rooms, kitchens, and the spaces you use during daylight hours belong on the north side of the house. Bedrooms, bathrooms, garages, and circulation belong on the south. This rule is free, and it does more than any insulation upgrade you could ever buy.
Move two — glazing ratios.
North-facing glazing is your friend. South-facing glazing is your enemy. Rough targets for NZ climate zones 1–4:
- North glazing: 20–35% of north-facing wall area. Higher in colder climates.
- South glazing: 5–10% maximum. Only what you need for outlook and ventilation.
- East and west: 10–15%. East is mostly fine, west requires overhang or shading.
Move three — thermal mass.
The sun shines through your north windows in winter, hits something inside the house, and that something has to absorb the heat and release it slowly through the night. Concrete slab on ground floor, exposed brick or block walls, polished concrete benches — anything dense and exposed to the sun's path. Carpet over a slab kills the effect. A bare floor or tile keeps it.
Move four — overhangs.
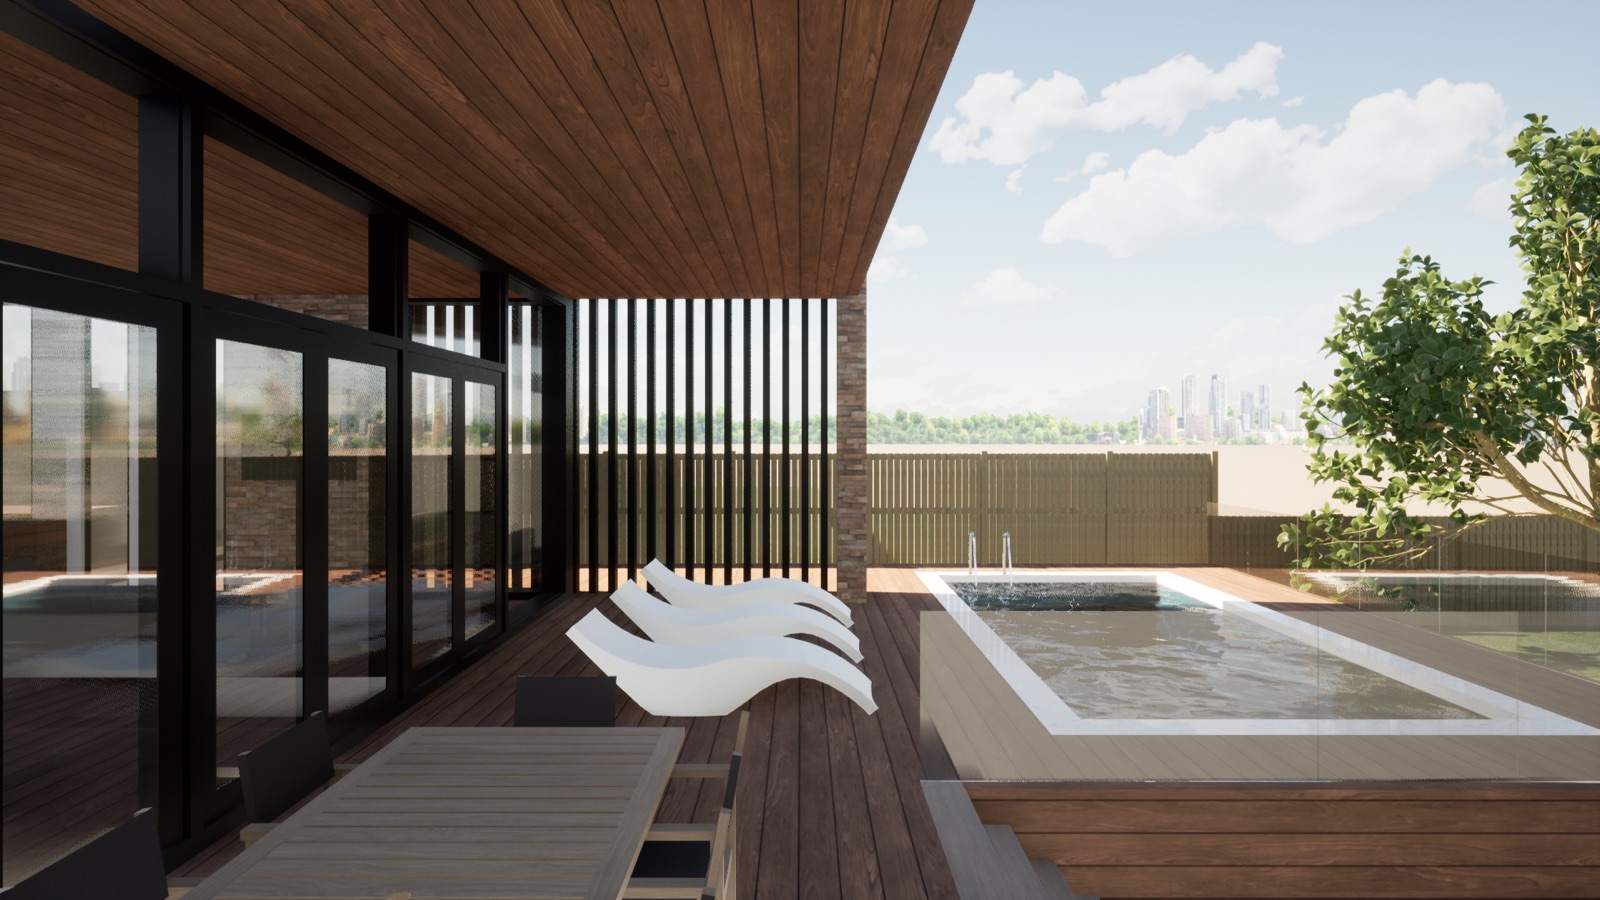
In summer the sun is high and you don't want it inside. In winter the sun is low and you do. A 600–900mm eave or pergola on the north elevation, sized to your latitude, gives you both — shading the glass at midsummer and letting full sun in at midwinter. Get the geometry right with a sun-path diagram for your specific site.
"Passive solar isn't about being a purist. It's about doing the four cheapest design moves before you spend money on the expensive ones."
What it doesn't solve.
Passive solar reduces heating demand. It doesn't eliminate it. A passive-solar house in NZ still needs:
- H1-compliant insulation in walls, roof, and floor.
- Double or triple glazing with low-E coatings.
- Air-tightness detailing — passive solar gain is wasted if it leaks out a draughty door.
- Some form of heating for the cloudy weeks of midwinter.
The bottom line
If your section faces the right way, passive solar is essentially free design. If it doesn't, you'll spend more on glazing, insulation and heating to make up the difference. Either way, the design moves come at concept stage — they can't be retrofitted later without major surgery.